SFS Installation
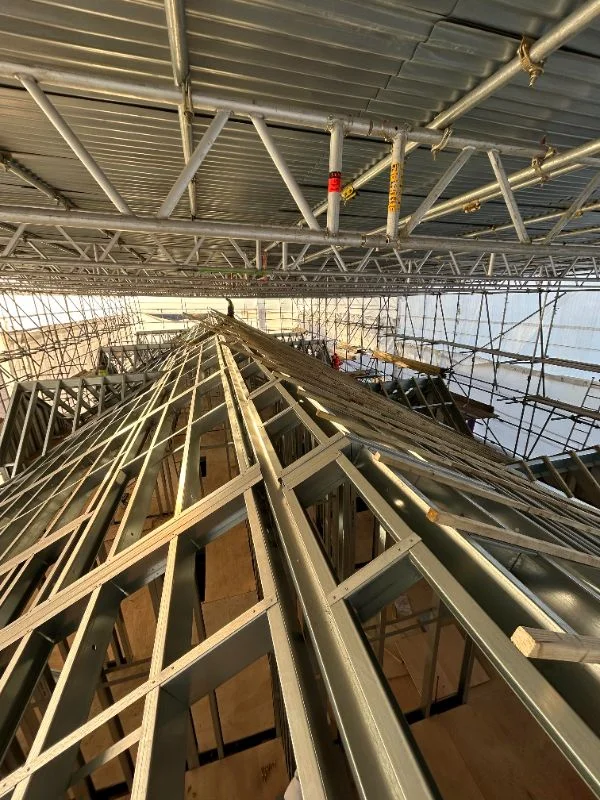
BAS Frames installs Steel Frame Systems under SMAS Worksafe SSIP and CHAS accreditation, with a dedicated Health & Safety Manager inspecting every site weekly and a Quality Control Manager checking every connection against the design.
By Boyan Stanilov, Managing Director, BAS Frames · Last reviewed August 2026

Health and safety on site
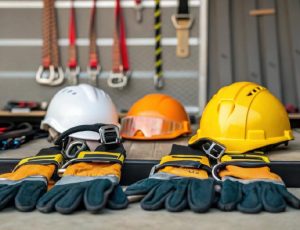
Installation teams operate under documented method statements and risk assessments, and a dedicated Health & Safety Manager inspects every site weekly — verifying documentation, running toolbox talks, and checking that all equipment in use is inspected and safe to operate.
SMAS Worksafe SSIP accreditation satisfies CDM 2015 pre-qualification, so a main contractor does not need to run a separate assessment before appointment.
Quality control
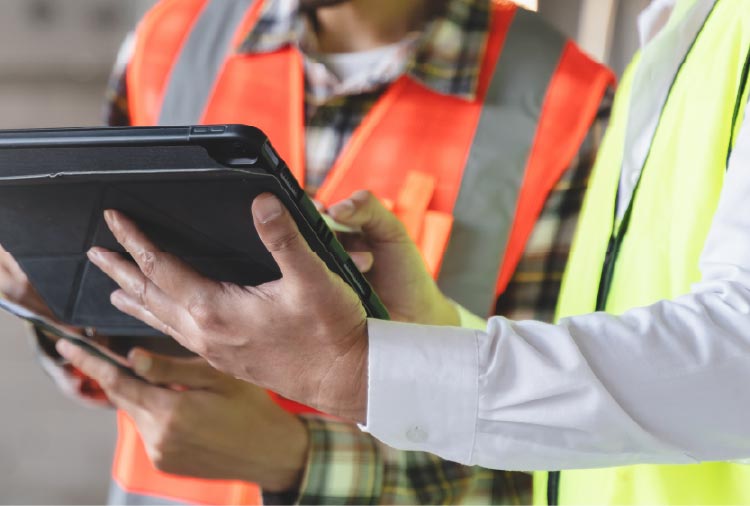
A dedicated Quality Control Manager inspects every structural connection, bracket, stud and track against the approved design. On a light gauge frame this is not optional diligence: the system’s advantage is dimensional accuracy, and accuracy that is not verified is just an assumption every following trade inherits.
Because we install to drawings we produced ourselves, a query on site goes straight to the design office rather than through a chain of intermediaries. Installation managers have direct access to the engineers, so a technical clarification takes hours rather than a week of correspondence.
us.
Working on constrained and occupied sites
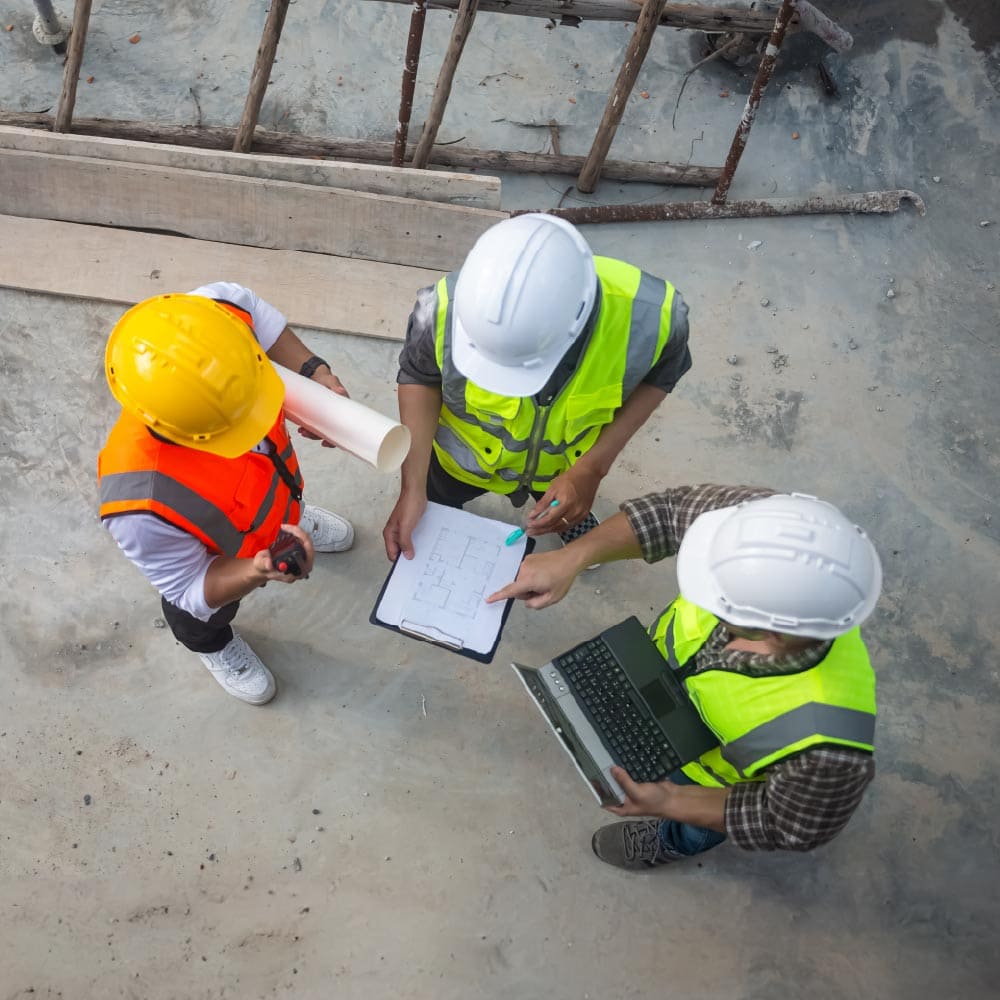
Most of our work is on sites where the obvious approach is unavailable. Three examples of what that means in practice:
- No storage. At Hathaway House, a high-street site with no compound, every load was pre-booked against a crane slot and distributed straight to canteen decks installed on each floor.
- No craneage. At Block B in Slough, a 5-storey building was installed using a telehandler as the only lifting plant — no tower crane, no street closures.
- Occupied below. At Albany Court, deliveries reached Level 5 of an occupied block on a narrow residential road, each one coordinated in advance with the residents whose parking was needed. Not one delivery was rejected across the programme.
Light gauge steel is what makes these possible. Components are light enough to place without heavy plant, which removes the largest single plant cost and the scheduling dependency that comes with craneage.
Installation rates
Programme rates depend on geometry, access and how much of the build-up is in scope, but the figure that holds across commercial packages is roughly 200–400m2 per week.
At The Lea in Denham we installed over 2,000m2 of SFS and external boarding in a 6-week programme — about 333m2 per week — with a team of 4 operatives working entirely from scissor lifts, handling studs over 5m and building wall sections over 6m.
On repeating work the rate becomes a planning tool rather than an estimate. At Seething Wells Campus in Kingston we completed rooftop extensions at 2 weeks per block across 25 student blocks, which let the client plan decants block by block instead of emptying the camp
Just-in-time delivery
Site teams and the operations department coordinate deliveries against the installation sequence rather than against a bulk order. On a site with no laydown area there is no buffer to absorb a late load, so material arrives in the order it is fixed — which only works where the design is settled far enough ahead to order accurately.
Fire-critical installation
Where the specification is demanding, we go to the manufacturer rather than working from a drawing alone. At the former Fulham Gas Depot, specified walls required a 120-minute rating — double the common UK specification. Before starting we requested ETEX’s installation manual and arranged on-site training with an ETEX representative, and the completed Promat encasement was inspected and signed off by that same representative.
On a 120-minute wall a tested system is only as good as its installation. Manufacturer training and manufacturer sign-off are what turn a specification into evidence a Building Control body or warranty provider will accept.
Where we work
London, the South East and the wider UK — as a subcontractor to main contractors and directly for developers. Our completed work runs from Bolton to Bristol to Haywards Heath.
See also our design service and supply service, browse all completed projects, or send us your drawings.
SFS Installation: Frequently Asked Questions
How fast can BAS Frames install SFS?
Roughly 200 to 400m2 per week on commercial packages, depending on geometry, access and scope. At The Lea in Denham we installed over 2,000m2 of SFS and external boarding in 6 weeks with 4 operatives — about 333m2 per week.
Is BAS Frames accredited for installation?
Yes. BAS Frames is SMAS Worksafe SSIP accredited, which satisfies CDM 2015 pre-qualification, and a CHAS Accredited Contractor. A dedicated Health and Safety Manager inspects every site weekly.
Can SFS be installed without a crane?
Often, yes. Light gauge steel components are light enough to place using a telehandler, scissor lifts or MEWPs. At Block B in Slough a 5-storey building was installed with a telehandler as the only lifting plant, with no tower crane and no street closures.
Can you install on an occupied building?
Yes, and much of our rooftop work is on buildings that remain in occupation. Assembling the frame in place rather than lifting prefabricated panels over occupied floors is what makes it safe, and deliveries are coordinated individually with the people affected.
Who checks the installation quality?
A dedicated Quality Control Manager inspects every structural connection, bracket, stud and track against the approved design. Because we install to drawings we produced, site queries go directly to the engineers who issued them.
Does BAS Frames install to a specific fire rating?
Yes. Assemblies are installed as tested systems to achieve the required rating — 60, 90 or 120 minutes. On fire-critical work we arrange manufacturer training before starting and manufacturer inspection on completion, as we did for the 120-minute walls at the Fulham Gas Depot.
GET IN TOUCH
In order to get in touch, complete the contact form, or see our details below.
Address: BAS CONSTRUCTIONS LTD
35 Redcliffe Close,
London,
SW5 9HY
Opening times: Mon to Fri – 08:00 – 17:00 Saturday and Sunday and Bank Holidays Closed.
Call: 07463 631303
office@basframes.co.uk
DESIGN ARTICLES.
Explore how our tailored design solutions have successfully addressed complex project challenges. These case studies showcase our collaborative approach, innovative thinking, and commitment to delivering efficient, buildable steel frame systems that meet diverse client needs.
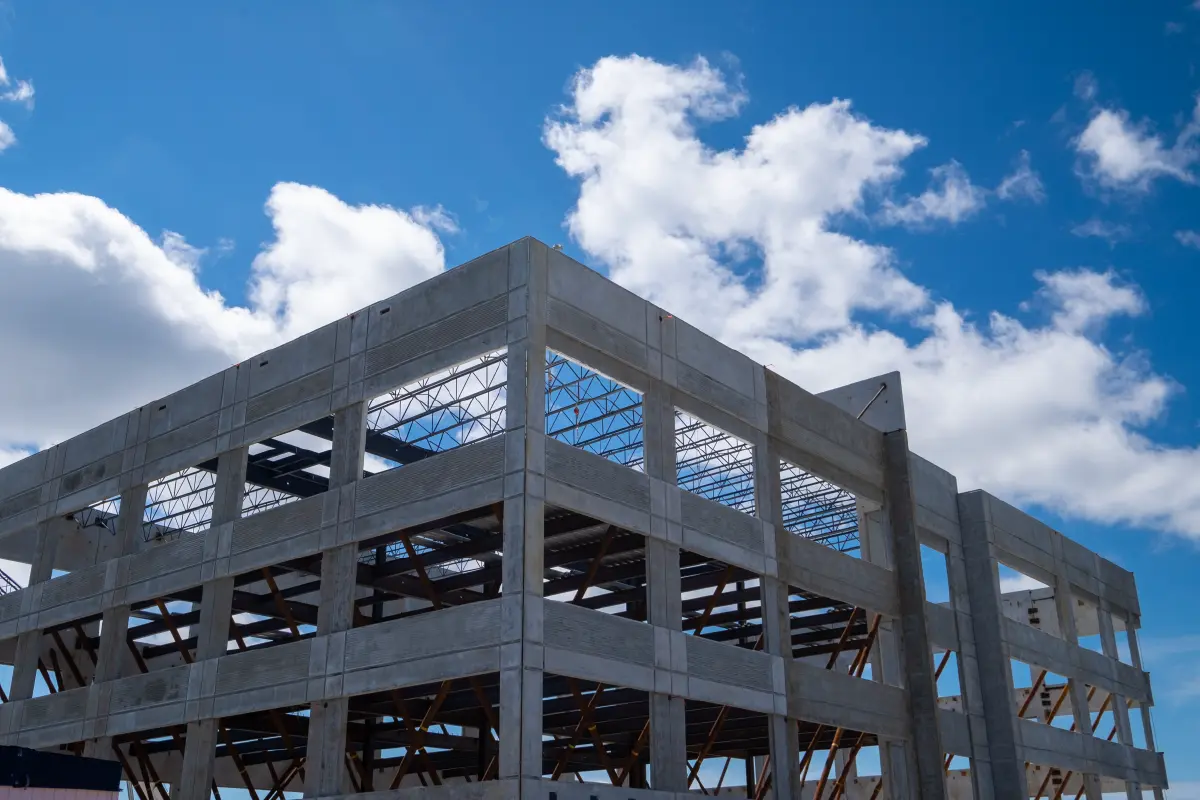
Steel Frame Systems vs Traditional Construction: A Modern Comparison
When planning a construction project—whether it’s a residential home, commercial unit, or large-scale development—the choice of structural system plays a critical role in the outcome. FULL PROJECT