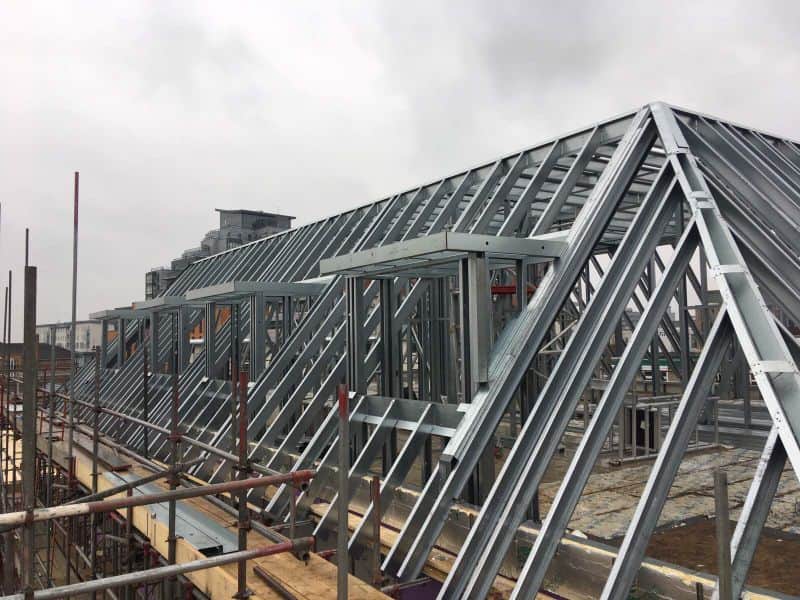
BAS Frames delivered a 5-storey building at Grays Place, Slough, combining Steel Frame Systems with structural steel and topped by a stick-built steel pitched roof with individually formed dormer windows — completed in 14 weeks in 2018, with a telehandler as the only lifting plant.
Working for 4Square in partnership with Steel Frame Systems, BAS Frames led the on-site installation and management. Our package covered the steel frame system and structural steel installation, external board application and insulation, and full site management and coordination.
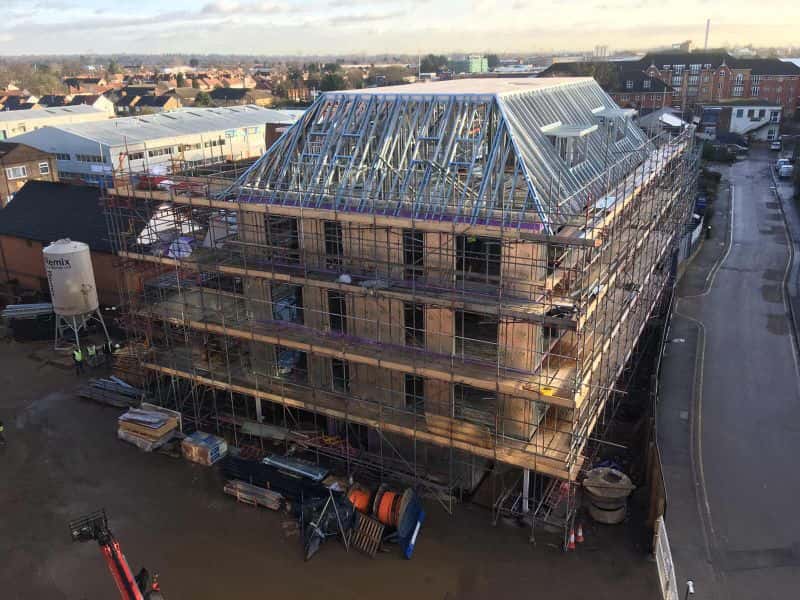
A pitched roof built entirely in steel, on site
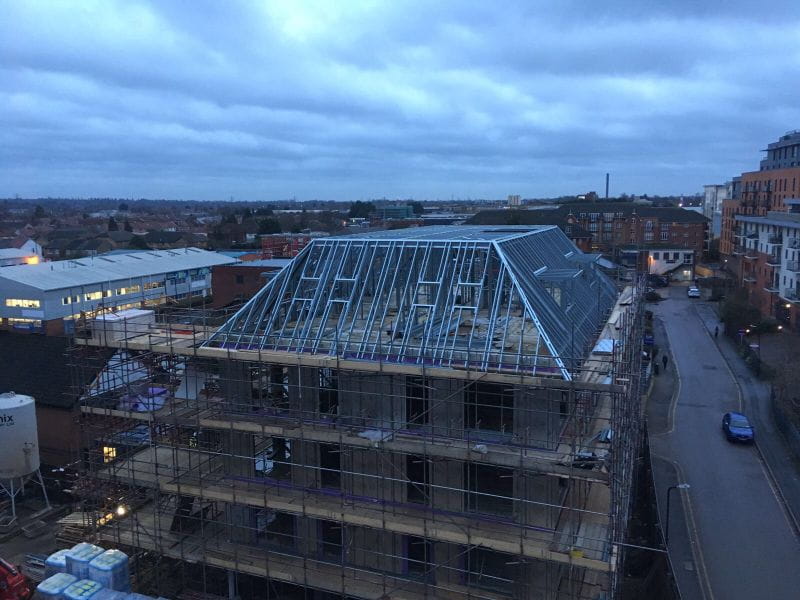
The most unusual element of this building is its roof. Pitched roofs are normally timber. This one was formed entirely in steel and assembled in place, with each dormer window crafted individually rather than repeated from a standard unit.
A pitched roof is where a stick-build approach earns its keep. Every rafter meets the ridge at an angle, every dormer interrupts the roof plane and needs trimming steel around the opening, and no two junctions on a varied roof are identical. Panellised assemblies do not suit that geometry; a frame assembled component by component does.
It is also a fair test of a team’s craftsmanship. A dormer in steel has to be set out correctly first time — it cannot be trimmed to fit the way timber can.
A telehandler instead of a crane
All materials reached each floor using a telehandler alone. No tower crane, no mobile crane, no street closures.
On a 5-storey building that is unusual, and it is a direct consequence of the material. Light gauge steel components are light enough for a telehandler to place, which removes the largest single plant cost from the programme and removes the scheduling dependency that comes with craneage. That saving went straight to the project budget.
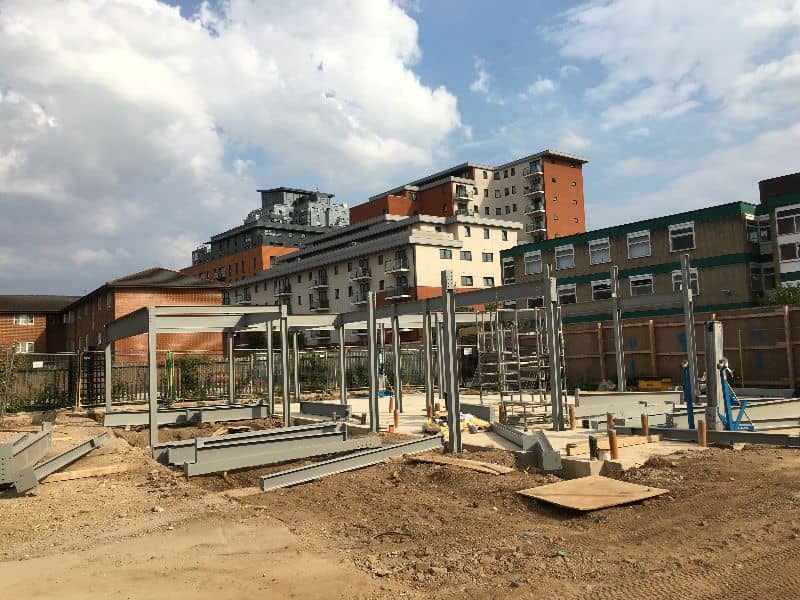
SFS and structural steel together
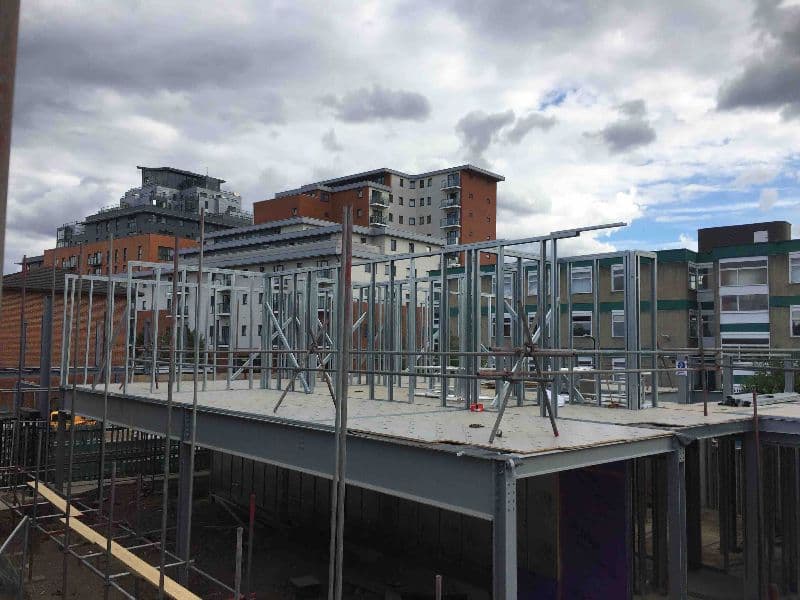
The building combines both systems. Hot rolled structural steel handles the elements requiring the greatest capacity, while the light gauge steel frame system forms the walls and floors around it.
The practical benefit is programme overlap. Because the frame is dry and reaches a weathertight envelope quickly, following trades could start far earlier than a masonry build would have allowed — which is where a large part of the 14-week programme comes from.
Project facts
- Client: 4Square
- Location: Grays Place, Slough SL2 5DH
- Scope: SFS and structural steel installation, external board and insulation, full site management
- Storeys: 5
- Notable: Stick-built steel pitched roof with individually formed dormer windows; telehandler as only lifting plant
- Partner: Steel Frame Systems
- Year: 2018
- Duration: 14 weeks
Need a pitched roof or dormers in steel? See our stick-build steel frame system, read about light gauge steel in residential construction, or send us your drawings.