
SFS Design Services
BAS Frames produces the engineering calculations, 3D models, connection details and fabrication drawings that a steel frame package is built from — typically 1–2 weeks for calculations and a further 2–4 weeks for initial drawings, depending on complexity.
By Boyan Stanilov, Managing Director, BAS Frames · Last reviewed August 2026
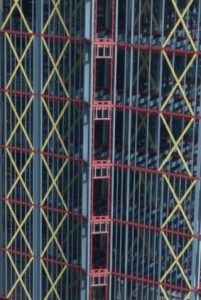
What the design package contains
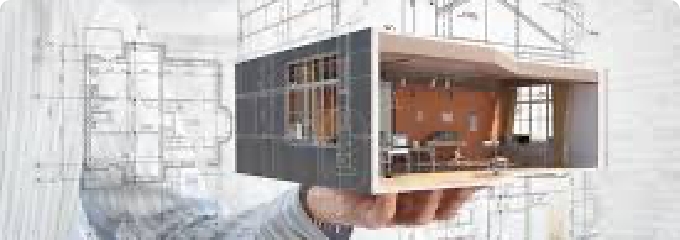
3D Modelling
We model complex geometry before anyone builds it. The model lets the design and installation teams see the structure from every angle and catch clashes at desk stage rather than on site, where a clash costs a day instead of a revision.
Fabrication Drawings
The fabrication pack tells the manufacturer exactly what to produce. Each pack includes a full component schedule, so material is identified and ordered without interpretation, and the frame that arrives on site matches the approved design.
Engineering calculations
Every project starts here. We calculate loads, spans, stud gauge and centres, bracing and fixings for the specific building before producing any drawing. The project’s structural engineer reviews and approves those calculations, and everything downstream depends on them being right.
Connection & Standard Detail Drawings
Our engineers and designers develop connection details jointly, and we issue complex connections in both 3D and 2D so nothing about what goes where is left to interpretation.
Standard detail drawings serve a different purpose: they give a main contractor a reference point at pre-sale and sign-off, so both sides agree alignment and compliance before the project-specific work begins.
Steel Frame Systems Drawings
Fire ratings
We design wall and floor assemblies to achieve 60, 90 or 120 minutes as the project requires. Fire performance belongs to the tested assembly rather than any single component, so the design specifies the whole system — board type, layers, fixings and sealing — not just the boards.
When to appoint the designer
RIBA Stage 3, while the design is still open. Our Stage 3 checklist for architects lists what to ask for, and our structural engineering page explains what changes in the calculations when appointment comes later.
What a thorough drawing set is worth
At the former Fulham Gas Depot, working for Erith with Atkins as architect, the issued information was detailed enough that a critical requirement appeared during design rather than at first inspection: every structural steel member needed encasing in 60mm ETEX Promat board to hold the 120-minute rating. Sequencing that in advance turned it into a programme item rather than a rework.
Good drawings are not administrative overhead. They are the cheapest place on a project to find a problem.
What we hand over
Structural calculations, 3D and IFC models, connection and standard details, fabrication drawings with component schedules, and the fire and thermal documentation the project requires — then we supply and install to those same drawings.
Single accountability matters here: where design, supply and installation sit with one party, there is no interface between the engineer’s intent and what reaches the site.
For the engineering behind the drawings, see SFS structural engineering. For what follows, see supply and installation, or send us your drawings.
SFS Design: Frequently Asked Questions
How long does SFS design take?
Engineering calculations typically take 1 to 2 weeks. Initial drawings follow in a further 2 to 4 weeks depending on complexity, then go to the architect for review before fabrication drawings are issued. On a panellised full build the full approval cycle runs longer, because nothing can be manufactured until the design is frozen.
What drawings does BAS Frames issue?
Structural calculations, 3D and IFC models, connection and standard detail drawings, and fabrication drawings with a full component schedule. The fabrication pack is what the manufacturer works from, and the same drawings govern installation on site.
Can BAS Frames provide design only?
Yes. Design can be provided as a standalone element, or as part of a full design, supply and install package, depending on your procurement route and where design responsibility sits on the project. We set this out in the quotation.
At what RIBA stage should the SFS designer be appointed?
Stage 3 is the point at which involvement changes the outcome. At that stage the framing can still influence slab edge details, movement joint positions and the façade build-up. After the design is frozen the frame has to work around decisions made without reference to it — usually with heavier gauges, more fixings and a longer programme.
Who approves the SFS design?
The project’s structural engineer. BAS Frames designs the steel framing against the criteria that engineer sets — wind loads, movement, fire resistance — and issues calculations and fabrication drawings for their approval before fabrication begins.
What fire ratings can be designed for?
Wall and floor assemblies are designed to achieve 60, 90 or 120 minutes. The rating belongs to the tested assembly rather than to any single product, so the design specifies board type, layers, fixings and sealing as a system.
SFS Design Case Study
Working for Erith, one of Europe’s leading demolition contractors, on a St William site with Atkins as architect. Specified external walls required a 120-minute fire rating — double the common UK specification — achieved with 60mm ETEX Promat encasement to every structural steel member, installed after manufacturer training and signed off by an ETEX representative. Read the full case study.
Steel Frame ProjectsFulham Imperial Road –
GAS Depot
The Fulham Imperial Road project posed a unique challenge due to its history as a former gas depot. While St. William acquired and managed the entire site, the construction of the gas depot was awarded to Erith, one of Europe’s leading demolition contractors. This project marked a significant milestone for Erith, as it represented their first major venture into building works, expanding beyond their traditional expertise in demolition. Acknowledging the project’s complexity, Erith engaged BAS Frames as its specialist subcontractor, leveraging their technical expertise and guidance to navigate the intricate construction processes involved.
GET IN TOUCH
In order to get in touch, complete the contact form, or see our details below.
Address: BAS CONSTRUCTIONS LTD
35 Redcliffe Close,
London,
SW5 9HY
Opening times: Mon to Fri – 08:00 – 17:00 Saturday and Sunday and Bank Holidays Closed.
Call: 07463 631303
office@basframes.co.uk
WHAT OUR CLIENTS SAY.
Professionalism & Guidance
“Our first time using BAS Frames for completing the SFS and the team made it so easy. Clear guidance, professional service, and a smooth process from start to finish.”
Reliability & Timelines
“Great experience for our first Steel Frame System project. Reliable, on time, and delivered exactly as promised.”
Professional Service
“Great service throughout the project. Professional, knowledgeable, and always available to answer questions.”
Quality & Expertise
“It was our first time working with BAS FRAMES but the team’s expertise and quality of work exceeded our expectations.”
Efficiency & Delivery
“The SFS package was handled smoothly from design through to installation. The team delivered on time and to a very high standard.”
Reliable Partner
“A reliable and trustworthy subcontractor. Communication was clear, deadlines were met, and the end result was exactly what we needed.”