
Systems
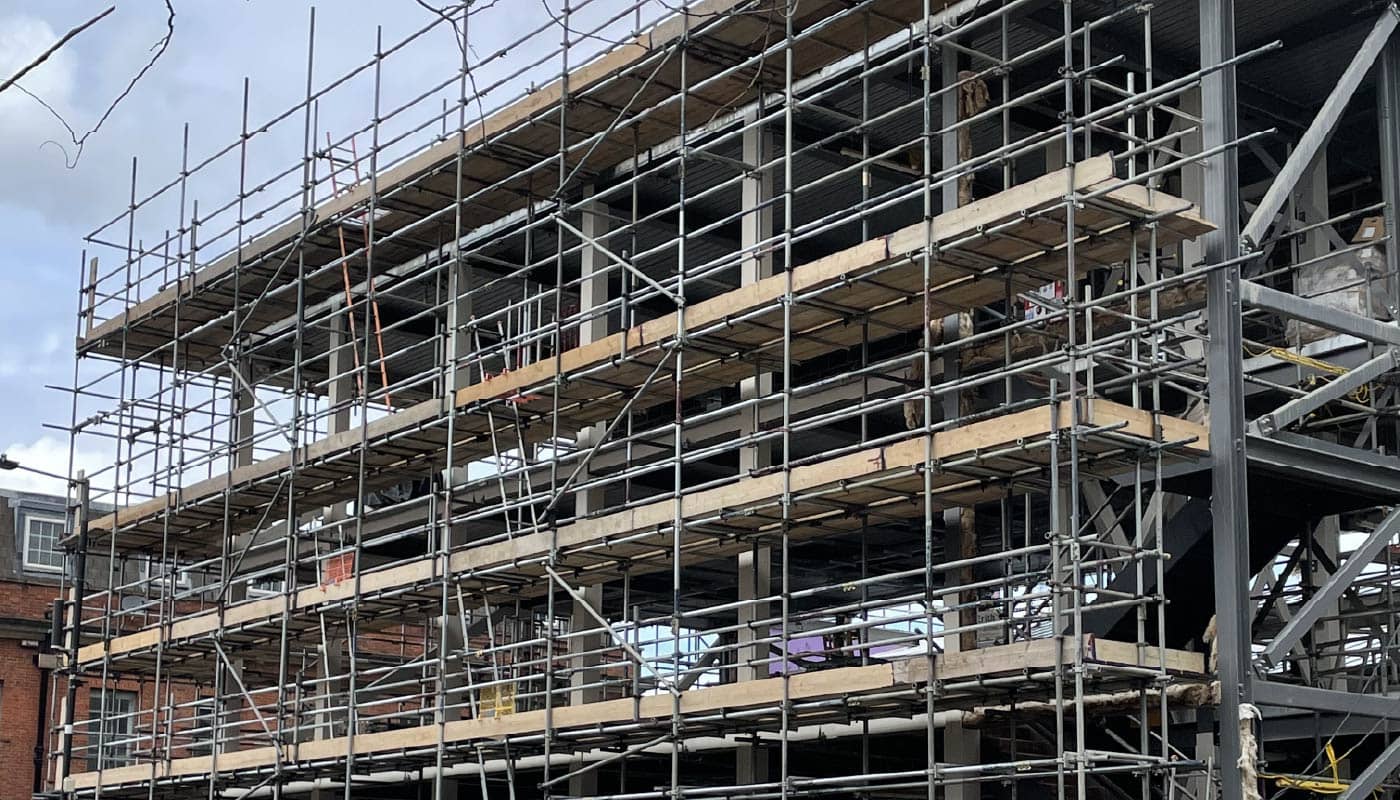
The SFS infill system fits between the primary structure of a building, fixed to the floors of a concrete or structural steel frame. Though non-load-bearing, it carries the cladding, sheathing and finishes and provides the line for insulation, cavity barriers and firestopping — making it the fastest way to weatherproof the envelope of mid- and high-rise commercial and residential blocks. Explore SFS infill walling →
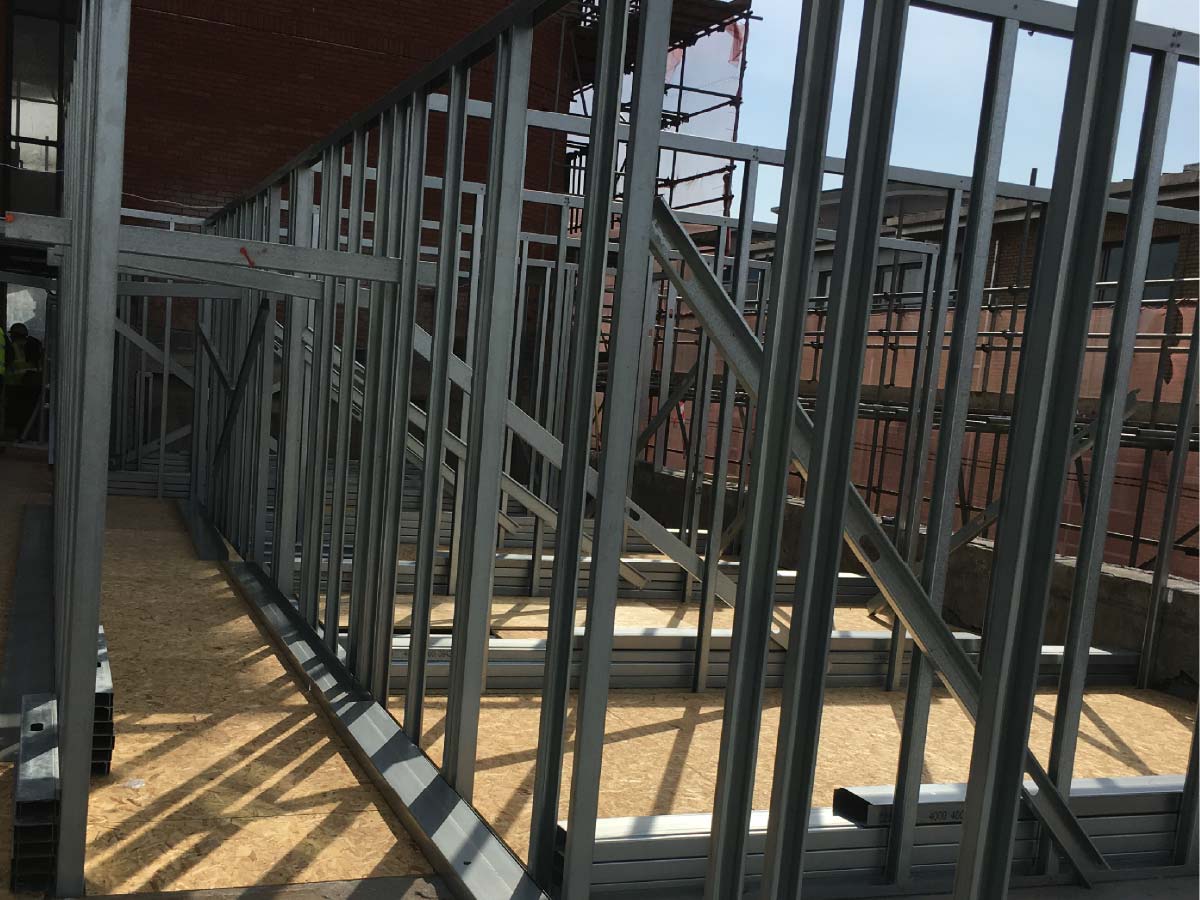
For standalone structures, the stick-build method offers immense flexibility. Lightweight steel sections are assembled on site component by component, giving full design freedom for housing and apartment buildings up to around eight storeys. Because it’s built in place rather than craned in as panels, stick-build is ideal for constrained or occupied sites, complex geometry and rooftop extensions. Explore stick build →
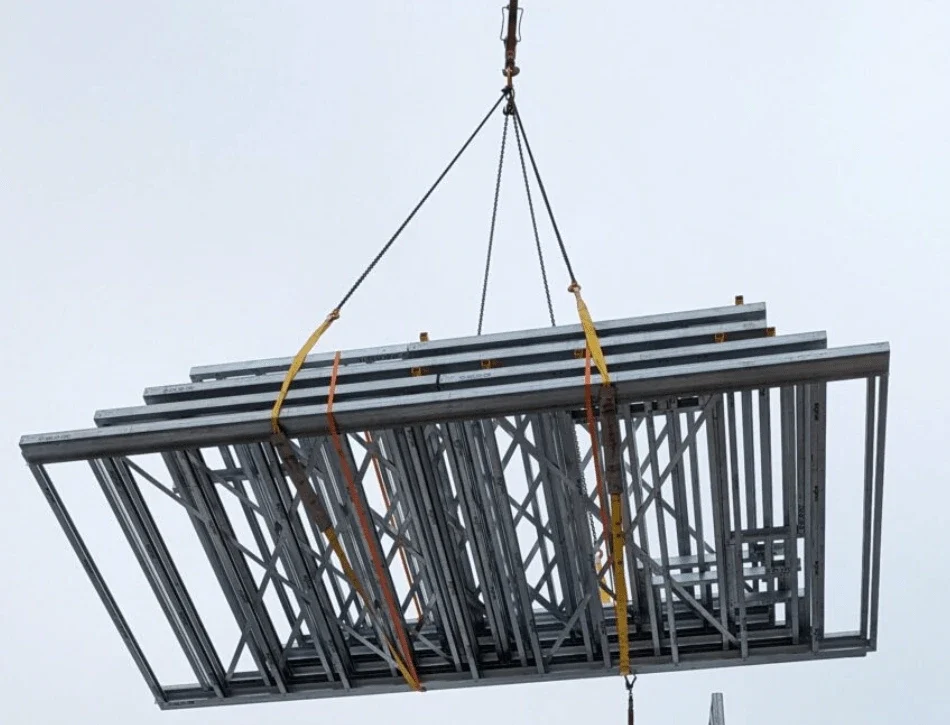
The panellised option uses factory-assembled Light Gauge Steel Frame (LGSF) panels, manufactured off site to precise tolerances and delivered ready for rapid assembly. Off-site fabrication improves quality control and cuts on-site labour, scaffolding and programme time — a strong fit for repetitive, speed-driven residential and commercial schemes with good site access. Explore panellised →

TRUSTED SYSTEMS.
Infill System
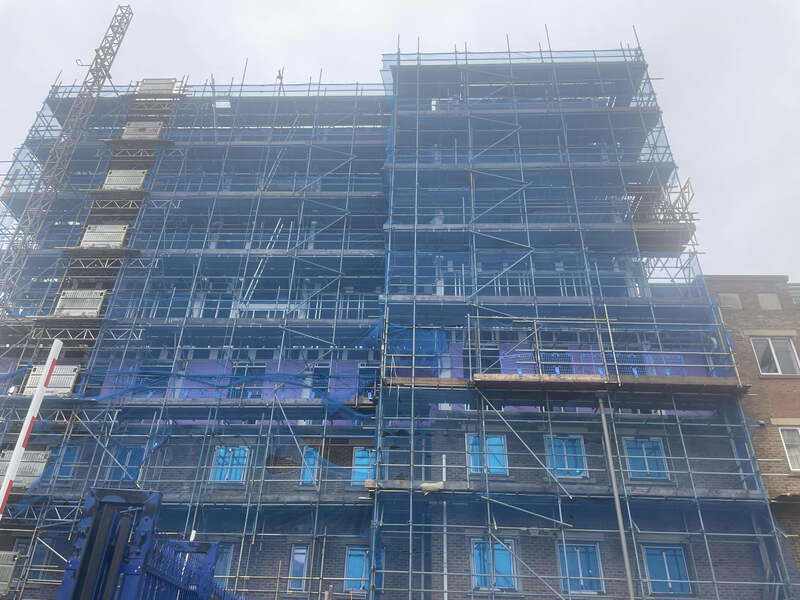
The SFS infill system fits between the primary structure of a building, fixed to the floors of a concrete or structural steel frame. Though non-load-bearing, it carries the cladding, sheathing and finishes and provides the line for insulation, cavity barriers and firestopping — making it the fastest way to weatherproof the envelope of mid- and high-rise commercial and residential blocks.
Stand Alone System
For standalone structures, the stick-build method offers immense flexibility. Lightweight steel sections are assembled on site component by component, giving full design freedom for housing and apartment buildings up to around eight storeys. Because it’s built in place rather than craned in as panels, stick-build is ideal for constrained or occupied sites, complex geometry and rooftop extensions.
Panellised System
The panellised option uses factory-assembled Light Gauge Steel Frame (LGSF) panels, manufactured off site to precise tolerances and delivered ready for rapid assembly. Off-site fabrication improves quality control and cuts on-site labour, scaffolding and programme time — a strong fit for repetitive, speed-driven residential and commercial schemes with good site access.
Specialist Applications: Rooftops and Extensions
BAS Frames are specialists in rooftop extension projects. Using SFS, we add new storeys to existing buildings without overloading the foundations, thanks to the light weight of the steel frame. A steel-frame rooftop extension is a cost-effective way to expand residential or commercial space in dense urban areas — often while the floors below remain occupied.
Why Choose a Steel Frame Structure?
BAS Frames are specialists in rooftop extension projects. Using SFS, we add new storeys to existing buildings without overloading the foundations, thanks to the light weight of the steel frame. A steel-frame rooftop extension is a cost-effective way to expand residential or commercial space in dense urban areas — often while the floors below remain occupied.
By Boyan Stanilov, Managing Director, BAS Frames · Last reviewed July 2026
Benefits of steel framing systems
Across all four systems, steel framing offers a consistent set of advantages over traditional timber or blockwork: faster build and weatherproofing to protect the programme; a high strength-to-weight ratio that reduces load on the structure and foundations; non-combustible material and tested fire-rated build-ups; dimensional accuracy from factory-formed sections; less on-site waste; and predictable, repeatable quality. For developers and main contractors, that translates into greater programme certainty and fewer surprises on site.
Choosing the right system
The right system depends on your building, programme and site access. Panellised suits fast, repetitive schemes with room to crane in panels; stick-build suits constrained, occupied or complex sites; SFS infill is specified where a concrete or steel frame needs its envelope closing; and steel-framed houses suit developers building at volume. Not sure which fits? Tell us about the project and we’ll advise, then deliver it as a complete design, supply and installation package.
Frequently asked questions
Which steel frame system is fastest to build?
Where site access allows panels to be craned in, panellised (offsite) construction is usually fastest overall. For closing the envelope of an existing concrete or steel frame, SFS infill is the quickest route to weatherproofing.
Can Steel Framing Systems be used on high-rise buildings?
Yes. SFS infill is widely used on mid- and high-rise buildings; on Higher-Risk Buildings over 18 m we deliver tested, documented systems with the compliance evidence the Building Safety regime requires.
Is steel framing better than timber or block?
Steel offers a superior strength-to-weight ratio, non-combustibility, dimensional accuracy and resistance to warping and pests, with faster build times — advantages that matter most on programme-driven and taller buildings.
Do you design as well as supply and install?
Yes. Every system is available as a full design, supply and installation package from BAS Frames.