SFS Package: Design, Supply & Installation
Design, Supply & Installation Under One Contractor
At a glance
- An SFS package brings design, material supply and on-site installation of steel framing systems under one accountable contractor.
- Single-contractor delivery removes the coordination seams between trades where programmes and budgets usually slip.
- BAS Frames covers the full scope — structural design, cold-formed sections, installation, deflection heads, cavity barriers and handover documentation.
- We work across London, the South East and the wider UK, on commercial, residential and mixed-use schemes.
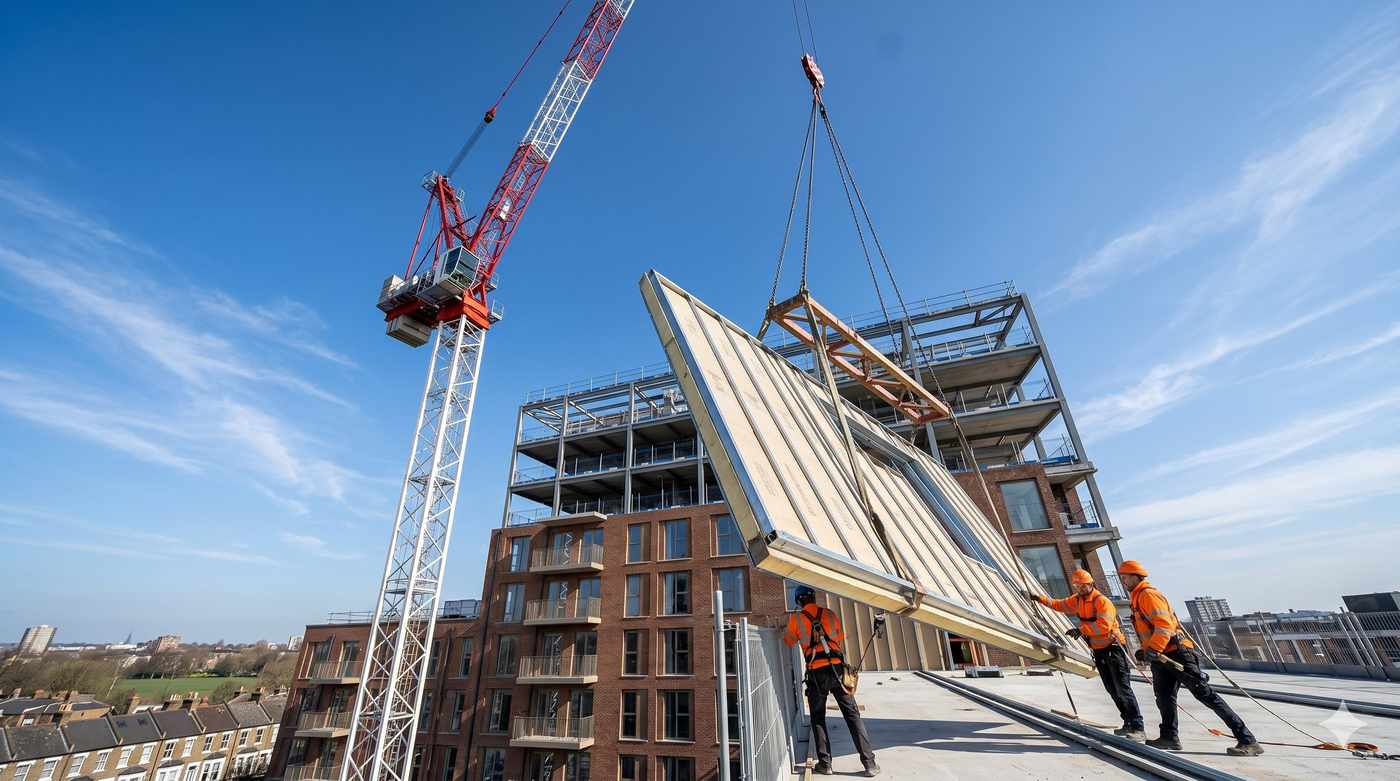
An SFS package is the complete design, supply and installation of a Steel Framing System delivered by a single contractor. Instead of appointing a designer, a supplier and an installer separately — and managing the gaps between them — you get one accountable team that engineers the frame, supplies the cold-formed sections and installs them on site to programme. BAS Frames delivers SFS packages for commercial, residential and mixed-use buildings across London, the South East and the UK, from RIBA Stage 3 design through to a documented handover.
By Boyan Stanilov, Managing Director, BAS Frames · Last reviewed August 2026
What is included in a BAS Frames SFS package?
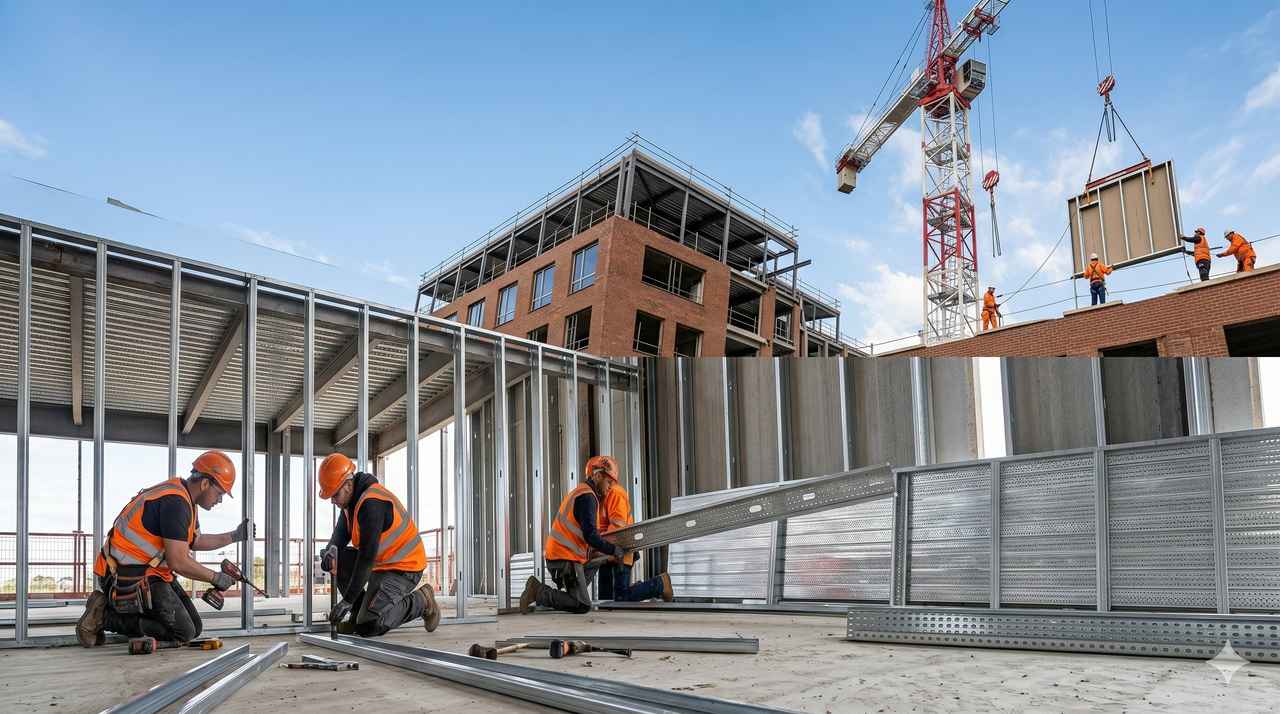
A complete package covers five elements that work together — the same scope a quantity surveyor should check when comparing tenders:
- Design & engineering — structural calculations, load and wind analysis, panel layouts and fabrication drawings, coordinated with your architect and structural engineer. See our SFS design service.
- Material supply — fully traceable cold-formed galvanised steel studs, tracks, sheathing boards, insulation and fixings, delivered just-in-time to hold the sequence on site. See SFS supply.
- Installation — set-out, framing, deflection-head and cavity-barrier detailing, and preparation for the cladding system, by experienced installation teams. See SFS installation.
- Project coordination — interface management with the main contractor and the cladding, M&E and façade trades, plus programme sequencing and site logistics.
- Quality & compliance — inspection against specification, fire-safety and Building Regulations compliance, and full handover documentation.
For a line-by-line breakdown of scope and exclusions to check at tender stage, see our guide to what is included in an SFS package.

Why choose a single-contractor SFS package?
Splitting design, supply and installation across separate firms creates interfaces — and interfaces are where scope gaps, variations and delays appear. A single-contractor package closes those seams: one team owns the deflection detail, the firestopping, the cavity barriers and the programme, so nothing falls into a “not my scope” gap. It also gives the main contractor a single point of responsibility and one warranty for the whole frame.
Systems we deliver
An SFS package can be built around the right system for your project:
- SFS infill walls — non-loadbearing infill between the floors of a concrete or steel frame.
- Light gauge steel framing — cold-formed light-steel structures and light-frame work.
- Panellised SFS and stick-build SFS — offsite or on-site construction to suit the programme.
- Steel framed houses for residential developers.
Sectors we work in
Our SFS packages suit repetitive, programme-driven schemes as well as one-off commercial buildings — including Build-to-Rent, student accommodation, hotels, and commercial offices. We work as a specialist subcontractor to main contractors and directly for developers.
Each sector buys the package differently: build-to-rent, student accommodation, residential developers and main contractors — see all four sectors.
How we deliver your package
From your Stage 3 drawings we produce a fixed, itemised scope — so the price you compare is genuinely like-for-like — then engineer, supply and install to an agreed programme. Costs depend on stud depth and gauge, fire rating, working height and scope split; our SFS cost guide sets out realistic 2026 ranges, and we provide a project-specific figure from your drawings.
Why BAS Frames?
BAS Frames is a specialist SFS and drylining contractor delivering complete packages across London, the South East and the UK. Clients choose us for full-service delivery under one roof, experienced installation teams, strong coordination with contractors and trades, and reliable delivery of complex, programme-critical schemes. Get in touch with your drawings for a costed SFS package.
Related: SFS Cost | What’s Included | Infill | Drylining
Packages we have delivered
- Fulham Gas Depot, London SW6 — design, supply and installation of SFS infill to a 120-minute fire rating for Erith, with 60mm ETEX Promat encasement and manufacturer sign-off.
- The Lea, Denham — a full commercial package — over 2,000m2 of SFS and external boarding in 6 weeks with 4 operatives.
- Russell Hill, Purley — a 7-storey full build providing 54 flats for Croydon Council, including flooring, boarding, breather membrane and brick tie channels.
Frequently asked questions
What is an SFS package?
An SFS package is the complete design, supply and installation of a Steel Framing System by a single contractor. Rather than appointing separate design, supply and installation firms, you get one accountable team that engineers, supplies and installs the frame to programme, with one warranty for the whole system.
What is included in a BAS Frames SFS package?
A full package includes structural design and calculations, supply of traceable cold-formed steel sections and boards, on-site installation with deflection-head and cavity-barrier detailing, project coordination with other trades, and quality, compliance and handover documentation. Design and firestopping scope is confirmed clearly at tender stage.
Do you offer supply-only or design-only, or only the full package?
We deliver the full design-supply-install package, and can also provide supply-only or design elements depending on the procurement route. The right split depends on where design responsibility sits on your project — we set this out clearly in the quotation.
What areas do you cover?
BAS Frames delivers SFS packages across London and the South East, and on suitable projects across the wider UK. Contact us with your project location and drawings to confirm coverage.
How do I get an SFS package quote?
Send us your RIBA Stage 3 drawings (or the gross walled area, heights, fire rating and access conditions) via our contact page. We return a fixed, itemised scope with clear exclusions and programme assumptions so you can compare like-for-like.
What’s the difference between the SFS package and hiring trades separately?
With the package, one team owns design, supply and installation and the interfaces between them; hiring separate designers, suppliers and installers leaves those interfaces — and the risk when they don’t line up — with you.
Related: steel frame extensions for rooftop and airspace work, and structural engineering for the calculations behind the package. All our services.
GET IN TOUCH
In order to get in touch, complete the contact form, or see our details below.
Address: BAS CONSTRUCTIONS LTD
35 Redcliffe Close,
London,
SW5 9HY
Opening times: Mon to Fri – 08:00 – 17:00 Saturday and Sunday and Bank Holidays Closed.
Call: 07463 631303
office@basframes.co.uk
RELATED ARTICLES.
Guides on package scope, cost and the sectors we deliver SFS into.

What Is Included in an SFS Package
An SFS package typically includes design, supply, installation, and project coordination. For developers, it offers a more efficient way to manage quality, cost control, and programme delivery. FULL PROJECT
SFS Cost Per m² UK: 2026 Pricing Guide for Developers
A 2026 UK pricing guide for developers and QSs procuring SFS — supply, install and through-wall £/m² ranges, what drives the spread, and how to read tender returns so the comparison is genuinely like-for-like. FULL PROJECT