
Steel Frame
Structural Engineering for Steel Frame Systems
Structural engineering for a steel frame system means proving the frame carries what the building puts on it — sizing every stud and track, tracing the load path back into the primary structure, and issuing calculations and drawings an engineer can approve. On a light gauge steel package this work happens before a single section is cut, because the frame is manufactured to the drawing rather than adjusted on site.
By Boyan Stanilov, Managing Director, BAS Frames · Last reviewed August 2026
What the SFS engineer is responsible for
On most projects two engineering roles sit alongside each other, and confusing them causes more programme delay than any other single misunderstanding.
The project’s structural engineer designs the primary structure — the concrete or hot rolled steel frame — and sets the criteria the steel framing has to work to: the wind loads on each elevation, how much the floor slabs will deflect, the fire resistance period required, and the movement the building will undergo over its life.
The SFS specialist then designs the steel framing itself against those criteria: stud gauge and centres, head and cill details, deflection allowances, cavity barrier positions, fixings and bracing. That design is issued as calculations and fabrication drawings for the project engineer to approve.
Neither can complete their work without the other, and the sequence only runs one way. Where the SFS specialist is appointed after the primary design is frozen, the framing has to accommodate decisions made without reference to it — which is usually possible, but rarely free.
What gets calculated
Wind loading on the façade
An infill or façade panel carries no building weight, but it does carry the full wind pressure and suction acting on its elevation, and it has to transfer that back into the primary frame. Wind load rises with height and varies by exposure, so a stud specification that works at level 2 will not necessarily work at level 12 of the same building.
Slab deflection and movement
A concrete slab deflects when loaded and continues to creep for years afterwards. If the framing beneath is hard-fixed to the slab above, it begins carrying structural load it was never designed for — and a light gauge section under unintended axial load is exactly where a failure appears.
The deflection head is the detail that resolves it: a head track designed with a calculated movement allowance, sealed to maintain the fire and acoustic line while the slab moves independently of the wall.
Load paths in a full build
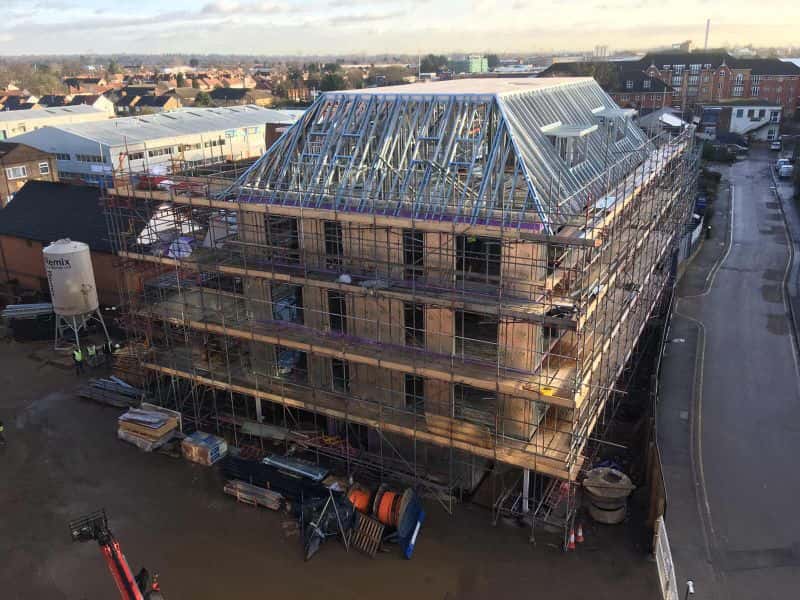
Where light steel is the primary structure rather than infill, every vertical load, wind moment and disproportionate collapse requirement resolves through the light gauge frame itself. That is a substantially heavier analysis than an infill package and it has to be complete before fabrication, since a manufactured panel cannot be trimmed to fit.
Perrymount Road in Haywards Heath — 8 storeys standalone, no primary concrete or hot rolled frame — took 3 months of design sign-off before the first fabrication drawing was issued.
Fire and thermal performance
Fire resistance belongs to the wall build-up as a tested system, not to the steel alone, so the engineering has to specify the assembly rather than the components. The same applies to thermal design: steel conducts heat far more readily than timber, so junction details and the position of the insulation relative to the frame are calculated, not assumed. Our guides to SFS fire resistance ratings and U-values and thermal performance set out both in detail.
Designing for buildings over 18 metres
Above 18 metres or 7 storeys, a residential building falls under the Higher-Risk Building regime, and the engineering deliverable changes as much as the engineering itself.
The wall build-up must be a tested system rather than an assembly of individually compliant products, and the calculations, product data, test evidence and installation records have to form a documented chain the Building Safety Regulator can follow at the gateways. Our Gateway 2 evidence pack guide covers what that requires in practice.
The practical consequence is that fire strategy and structural design have to be settled together and early. Reconstructing the evidence trail afterwards is far harder than producing it as you go.
Why early appointment changes the outcome
Bringing the SFS specialist in during RIBA Stage 3, while the design is still open, is the single decision that most affects what a steel framing package costs and how long it takes.
Early, the framing influences slab edge details, the position of movement joints and the façade build-up — so the frame suits the building. Late, the frame works around decisions already made, usually with heavier gauges, more fixings and a longer programme. Our RIBA Stage 3 checklist for architects sets out what to ask for at that point.
Engineering that resolved a problem on site
Two examples of what design-stage engineering is actually worth:
At 56 Chatfield Road in Wandsworth, we identified on the first site visit that the scaffold tie positions clashed with the structural steel encasement — before the scaffold was erected. Found later, that becomes either scaffold alterations at height or a redesign of the encasement, both on the critical path. Found at design stage, it was a drawing revision.
At the former Fulham Gas Depot, the architect’s information was thorough enough that a critical requirement surfaced during design rather than at first inspection: every structural steel member needed encasing in 60mm Promat board to hold the 120-minute rating. Sequencing that in advance is the difference between a planned programme and an expensive rework.
What BAS Frames provides
We carry the SFS design through as part of the package: structural calculations, fabrication drawings, deflection head and cavity barrier detailing, and the fire and thermal documentation the project needs — then supply and install to the same drawings.
Single accountability matters here. Where design, supply and installation sit with one party, there is no interface between the engineer’s intent and what reaches the site.
See our SFS design service for what the package includes and how it maps to RIBA stages, or send us your drawings for a design and price.
SFS Structural Engineering: Frequently Asked Questions
Who designs an SFS package — the project engineer or the subcontractor?
Both, in sequence. The project’s structural engineer designs the primary structure and sets the wind, movement and fire criteria. The SFS specialist then designs the steel framing against those criteria — stud gauge and centres, head and cill details, cavity barriers, fixings and bracing — and issues calculations and fabrication drawings for the project engineer to approve.
Does SFS infill need structural calculations?
Yes. Although an infill wall carries no building load, it carries the full wind pressure and suction on its elevation plus the weight of the cladding, and transfers those into the primary frame. Stud gauge, spacing and fixings all have to be calculated for the specific elevation and height.
What is a deflection head and why is it calculated?
A deflection head is the detail at the top of the wall that allows the floor slab above to deflect and creep without loading the studs beneath. The movement allowance is calculated from the slab’s predicted deflection, and the head is sealed so the fire and acoustic line is maintained while the movement takes place.
At what design stage should an SFS specialist be appointed?
RIBA Stage 3 is the point at which involvement changes the outcome. At that stage the framing can still influence slab edge details, movement joint positions and the façade build-up. After the design is frozen, the frame has to work around decisions made without reference to it — usually with heavier gauges, more fixings and a longer programme.
What additional engineering applies above 18 metres?
Buildings above 18 metres or 7 storeys fall under the Higher-Risk Building regime. The wall build-up must be a tested system rather than an assembly of individually compliant products, and the calculations, product data, test evidence and installation records must form a documented chain the Building Safety Regulator can follow at the gateways.
Does BAS Frames issue structural calculations?
Yes. Structural calculations and fabrication drawings for the steel framing are part of our package, issued for approval by the project’s structural engineer before fabrication begins.