BAS Frames added 4 storeys to an existing residential building at 56 Chatfield Road, Wandsworth SW11, on the bank of the River Thames — working from incomplete architect’s drawings and spotting a scaffold tie clash that would have cost the client significantly if it had been found later. Delivered in 10 weeks.
The client was Landmark Estates. A small family-owned architectural practice led the design, and given the scale of the extension our team stayed in close contact with them throughout.
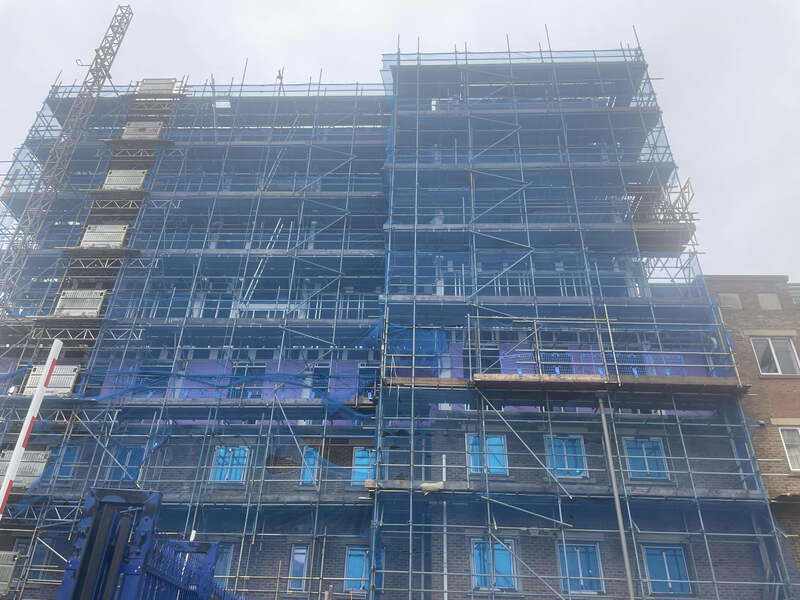
Adding 4 storeys to an occupied riverside building
Adding a single storey to an existing building is a common request. Adding 4 changes the nature of the problem: the loads imposed on the existing structure are several times greater, wind loading rises with every level, and the completed extension is a substantial building in its own right sitting on foundations designed for something smaller.
Light steel is often the only way such a scheme is viable. Its low self-weight relative to its structural capacity is what allows 4 storeys to be added without rebuilding what is underneath.
Working from incomplete drawings
The information issued by the architect was limited. Much of the construction guidance pointed at standard details from manufacturers — Promat, the EOS system, CP Board manuals — rather than at project-specific drawings.
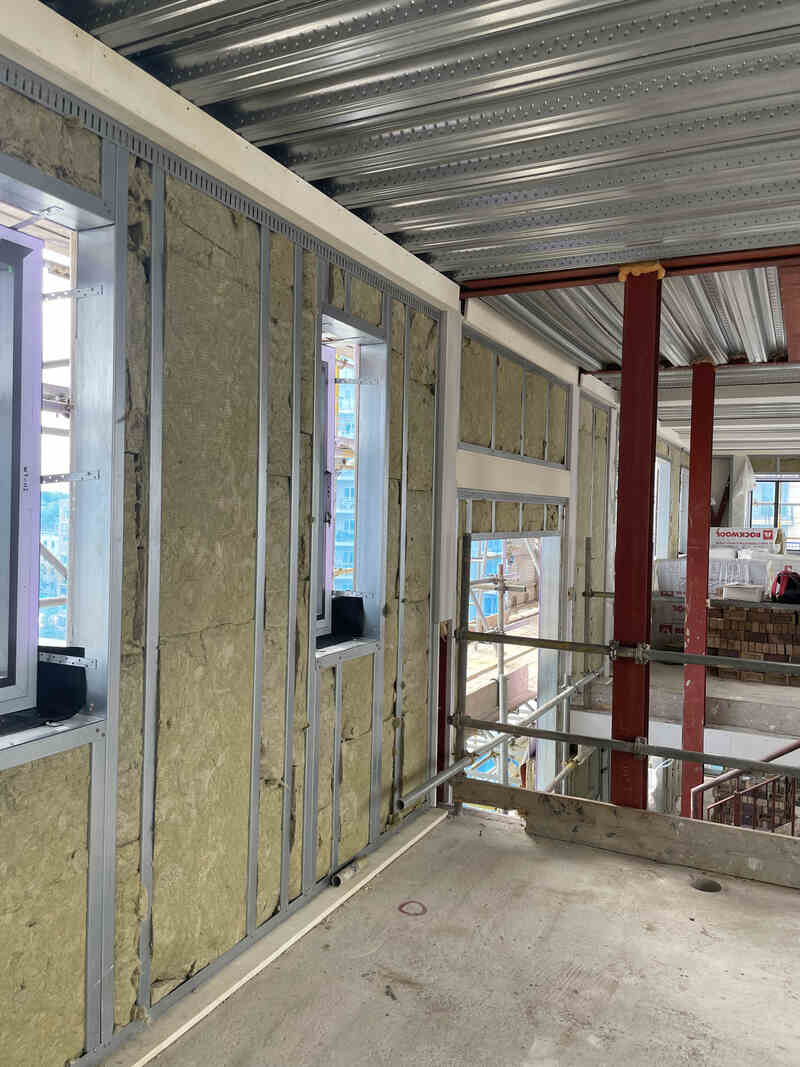
We used the Frameclad system here, one of our regular suppliers, and our familiarity with it filled the gaps that the drawings left open.
That is worth stating plainly, because it describes what a main contractor is actually buying. A specialist who has built the same system repeatedly knows how the standard details behave and where they need adapting. A subcontractor who has not will either stop and wait, or install something that has to come out.
The scaffold tie clash
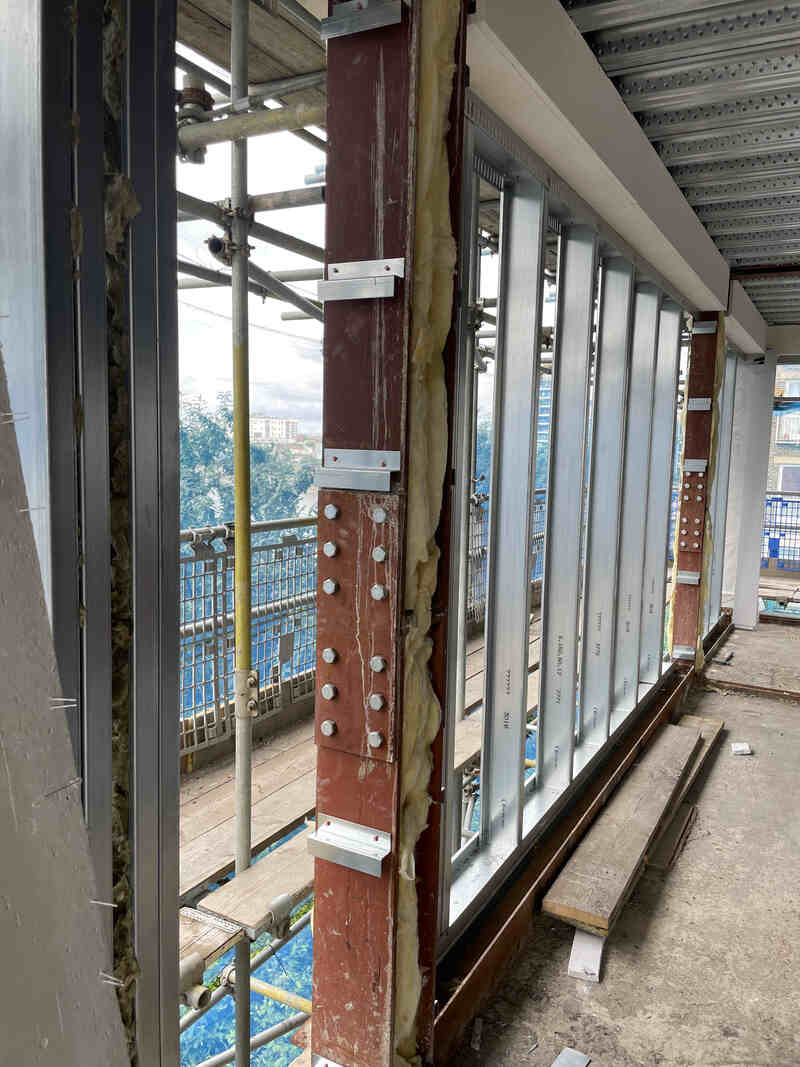
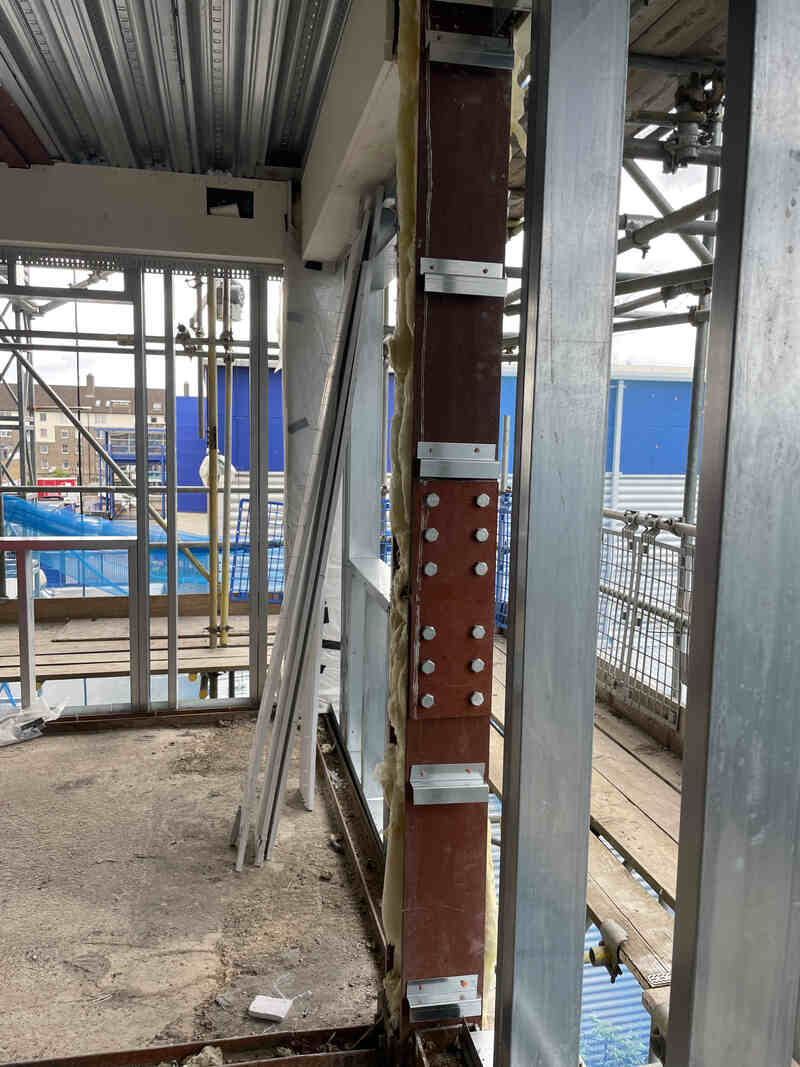
On our first site visit, we identified a problem nobody had yet spotted: the scaffold tie positions clashed with the structural steel encasement.
Left undiscovered, that would have surfaced at the worst possible moment — once the scaffold was erected, loaded and the encasement was being installed around it, forcing either scaffold alterations at height or a redesign of the encasement, both at cost and both on the critical path.
We advised the Project Manager immediately and the design was adjusted early, while it was still a drawing revision rather than a variation.
Filling the communication gap
Communication from the main architect and the structural steel supplier was poor throughout, and the design remained incomplete as the programme ran.
Rather than wait, a BAS Frames representative visited site personally, measured every floor and prepared cutting lists from those measurements — at no extra cost to the client. Material arrived on time because we generated the information that should have been issued to us.
Outcome
The extension was completed in 10 weeks. The developer thanked the team directly, and the Project Manager subsequently called us in on another project.
Project facts
- Client: Landmark Estates
- Location: 56 Chatfield Road, Wandsworth, London SW11 3UE
- Scope: 4-storey residential extension to an existing riverside building
- System: Frameclad
- Duration: 10 weeks
- Notable: Scaffold tie clash identified at first visit; floors measured and cutting lists produced by BAS Frames at no extra cost
Extending upwards on an existing building? See our stick-build steel frame system, read about light gauge steel in residential construction, or send us your drawings.