
SFS Infill Walling System
An SFS infill wall is a non-load-bearing wall of cold-formed steel studs and tracks, fixed between the floors of a concrete or steel primary frame. It supports cladding, sheathing and finishes — not the building’s structural load — and is widely used on mid- and high-rise projects for its light weight, speed and dimensional accuracy.
By Boyan Stanilov, Managing Director, BAS Frames · Last reviewed August 2026
How SFS infill works
The primary frame — concrete or hot rolled steel — carries the building. The infill wall sits between its floor slabs and forms the façade line, carrying only its own weight, the cladding fixed to it, and the wind load acting on that face. Those loads transfer back into the primary structure.
Because the infill is not part of the load path, it can be built from thin cold-formed sections rather than heavy structural members. That is the whole basis of the system: a façade that performs like a wall but weighs a fraction of one.
Studs are precision-cut to length and assembled on site by the stick-build method, then sheathed externally, insulated and lined. The frame reaches weather-tightness quickly, which is where the programme saving comes from — not from erecting studs faster than a bricklayer lays blocks, but from closing the envelope early and letting every following trade start.
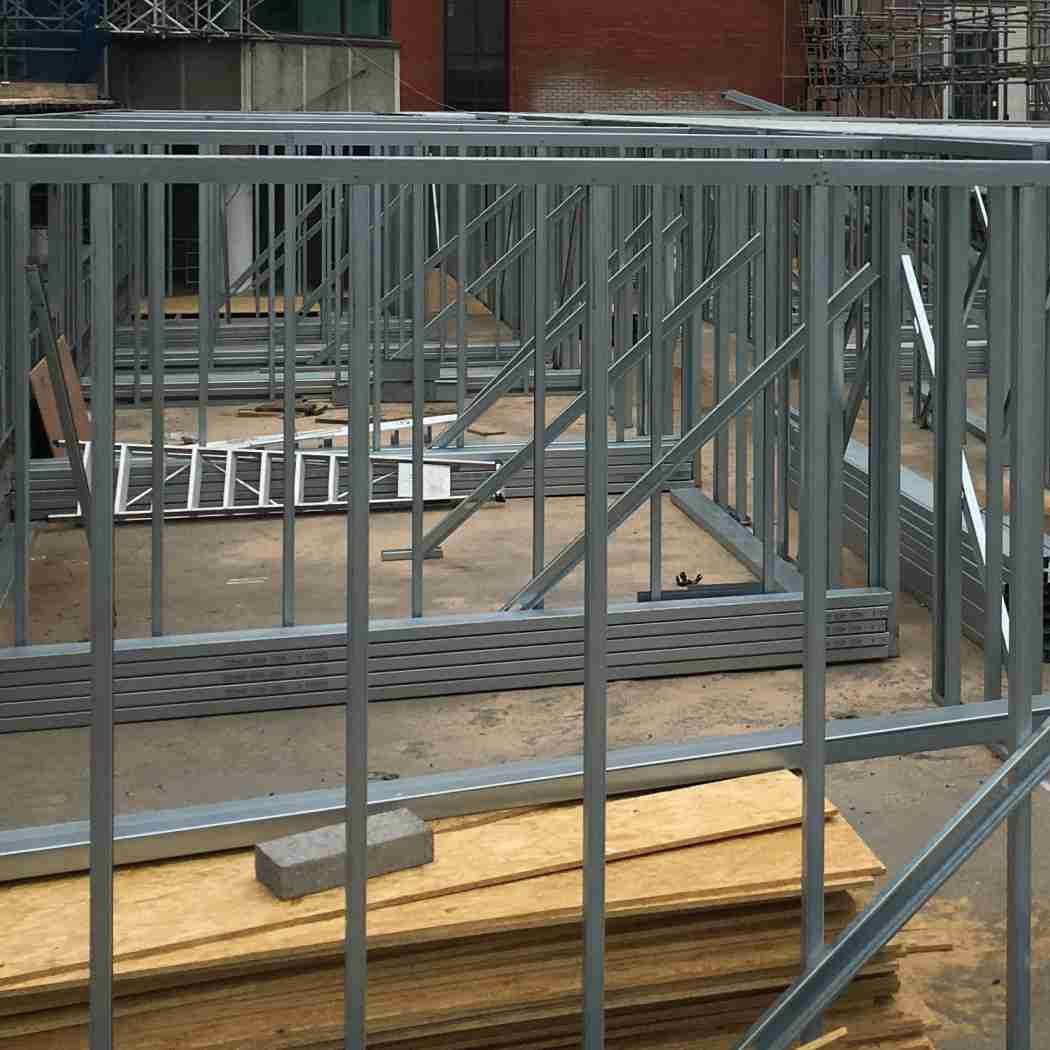
Why specifiers choose SFS infill over blockwork
- Speed of enclosure. Envelope closure is typically far quicker than traditional blockwork, and the work can run in parallel with other trades rather than blocking them.
- Weight. A light steel façade imposes far less load on the primary frame and foundations than masonry, which matters most on tall buildings and poor ground.
- Dimensional accuracy. Cold-formed sections are made to tight tolerances and do not move with moisture. Openings land where the drawing says, which benefits every trade that follows.
- A dry trade. No mortar, no curing, no water introduced into the building. On a winter programme that difference is measured in weeks.
- Design flexibility. Openings can be added or moved as the façade design develops, without demolition. A blockwork wall commits you to the openings you build.
- Non-combustible. Steel contributes nothing to a fire’s fuel load, and tested wall build-ups deliver the fire resistance the design requires.
Where SFS infill is used
Infill walling suits any building with a concrete or steel primary frame: apartment blocks, hotels, student accommodation, offices, retail units, schools, leisure centres and mixed-use developments. It is used routinely on mid-rise work and above 18 metres, subject to the fire-safety requirements that height brings.
Buildings over 18 metres and the Building Safety Act
Above 18 metres, or 7 storeys, a residential building falls under the Higher-Risk Building regime. That changes what an infill package has to deliver alongside the wall itself.
The build-up must be a tested system rather than an assembly of individually compliant products, and the evidence — test reports, product data, installation records — has to be documented well enough to satisfy the Building Safety Regulator at the gateways. Cavity barriers, fire stopping at every service penetration and the sealing of every junction all form part of that evidence trail.
In practice this means the fire strategy has to be settled before installation begins, not reconstructed afterwards. On the Fulham Gas Depot, where specified walls required 120 minutes, we requested the manufacturer’s installation manual, arranged on-site training with an ETEX representative before starting, and had the completed encasement inspected and signed off by that same representative. That is what turns a specification into demonstrable compliance.
The details that decide whether an infill wall performs
The deflection head. A concrete slab deflects and creeps over its life. If the infill studs are hard-fixed to the slab above, they start carrying load they were never designed for. The head track is therefore detailed with a movement allowance and a fire-rated seal, so the wall accommodates the movement while maintaining the fire and acoustic line.
Sheathing board selection. The external board is chosen for fire, moisture and racking performance together — typically cement particle board, glass-reinforced gypsum sheathing or fibre-cement. The choice follows the façade build-up, not the other way round.
Cavity barriers and fire stopping. Fire finds the gaps, not the boards. The performance of the whole wall depends on sealing at every junction, penetration and cavity closure.
Acoustic build-ups. Where an infill wall separates uses rather than forming a façade, acoustic performance depends on the whole assembly — stud gauge and spacing, cavity depth, insulation density, board mass, and above all sealing. One unsealed junction undoes every layer behind it.
Who designs the infill
The project’s structural engineer sizes the primary frame and sets the movement, wind and fire criteria. The SFS specialist then designs the infill itself: stud gauge and centres, head and cill details, cavity barriers and fixings, issuing calculations and fabrication drawings for approval.
Bringing that specialist in early is what protects the programme. Late appointment means the criteria are already fixed, and the infill has to work around decisions that could have been made to suit it.
SFS infill projects we have delivered
Infill makes up the largest part of our portfolio. Four that show the range:
- Fulham Gas Depot, Imperial Road SW6 — SFS infill to a 120-minute fire rating for Erith, with 60mm ETEX Promat encasement to the structural steel and manufacturer sign-off on installation.
- Hathaway House, London W9 — a 14-storey mixed-use tower and 4-storey office, delivered just-in-time with no on-site storage for HG Construction.
- Lea Field Way, Bolton — acoustic infill separating offices from military weapons storage, with 18-metre studs erected from MEWPs.
- The Lea, Denham — 2,000m2 of SFS and external boarding in a 6-week programme with 4 operatives.
What BAS Frames provides
We design, supply and install SFS infill as a complete package — including deflection-head and cavity-barrier detailing, sheathing, and the fire-safety documentation the project needs — across London, the South East and the wider UK.
SFS Infill Walling: Frequently Asked Questions
What is an SFS infill wall?
An SFS infill wall is a non-load-bearing wall built from cold-formed steel studs and tracks, fixed between the floors of a concrete or steel primary frame. It carries cladding, sheathing and finishes but not the building’s structural load.
Is SFS infill load-bearing?
No. An infill wall carries only its own weight plus the cladding and the wind load acting on the façade, transferring those loads back into the primary frame. Vertical building loads are carried by the concrete or steel structure, not by the infill.
How much faster is SFS infill than blockwork?
SFS infill is typically installed far faster than traditional blockwork and can run in parallel with other trades, helping weatherproof the building envelope sooner and protect the programme.
Where are SFS infill systems used?
Infill walling is used on mid- and high-rise residential, commercial and mixed-use buildings with a concrete or steel frame, where light weight and speed suit constrained sites.
Can SFS infill be used on buildings over 18 metres?
Yes. Infill walling is routinely specified above 18 metres, but buildings at that height fall under the Higher-Risk Building regime, so the wall build-up must be a tested system and the fire-safety evidence has to be documented for the Building Safety Regulator gateways.
What sheathing boards are used with SFS infill?
Infill framing is lined externally with a weather-resistant sheathing board — typically cement particle board, glass-reinforced gypsum sheathing or a fibre-cement board — selected for the fire, moisture and racking performance the façade build-up requires.
What is a deflection head and why does an infill wall need one?
A deflection head is the detail at the top of an infill wall that lets the floor slab above move without loading the studs. Concrete slabs deflect and creep over time, so the head track is designed with a movement allowance and a fire-rated seal, keeping the wall free of structural load while maintaining the fire and acoustic line.
Who designs the SFS infill — the subcontractor or the project engineer?
The project’s structural engineer sizes the primary frame and states the movement, wind and fire criteria; the SFS specialist then designs the infill itself — stud gauge and centres, head and cill details, cavity barriers and fixings — and issues calculations and fabrication drawings for approval.
Does BAS Frames design and install infill?
Yes. BAS Frames designs, supplies and installs SFS infill systems as a complete package, including deflection-head and cavity-barrier detailing and fire-safety documentation.
Further reading: our stick-build steel frame system for stand-alone structures, or send us your drawings and we will price the package.
GET IN TOUCH
In order to get in touch, complete the contact form, or see our details below.
Address: BAS CONSTRUCTIONS LTD
35 Redcliffe Close,
London,
SW5 9HY
Opening times: Mon to Fri – 08:00 – 17:00 Saturday and Sunday and Bank Holidays Closed.