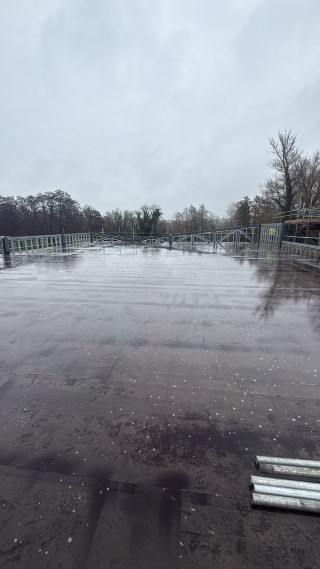
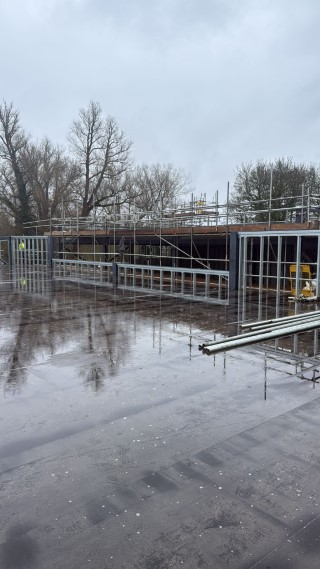
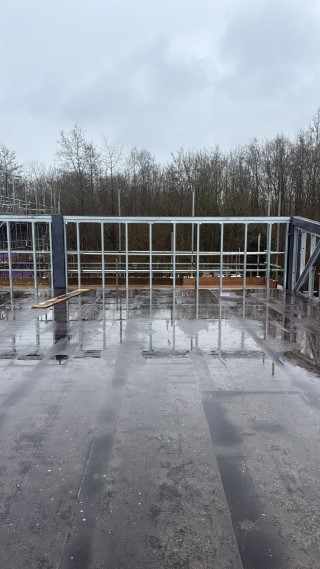

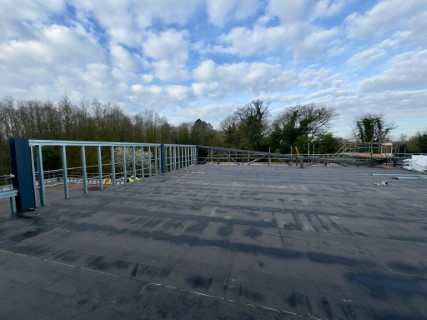
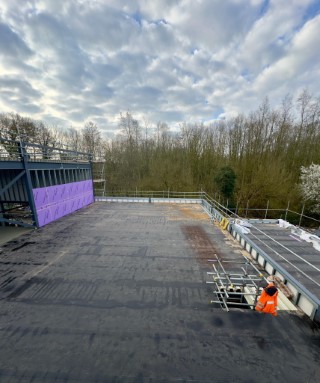
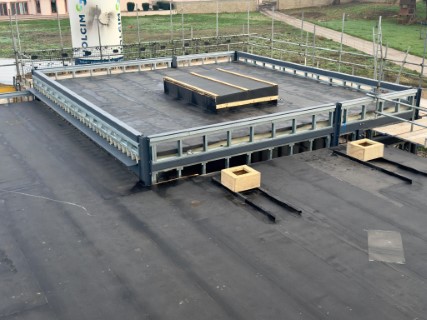
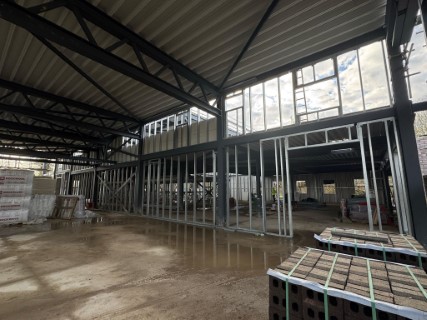
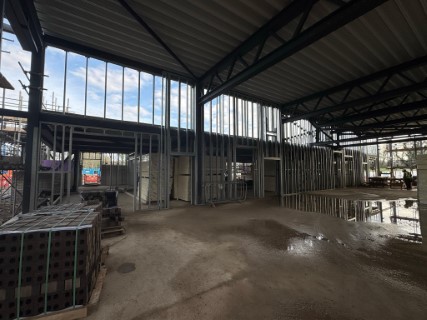
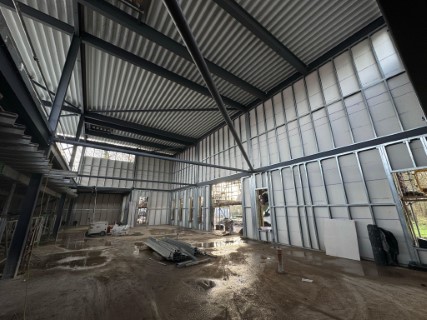
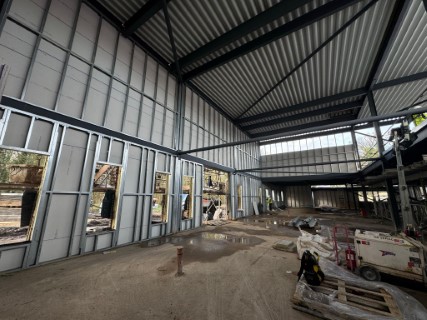
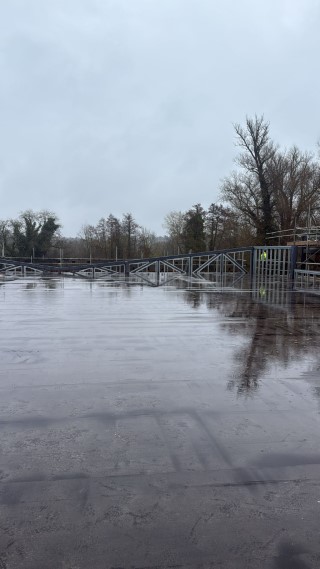
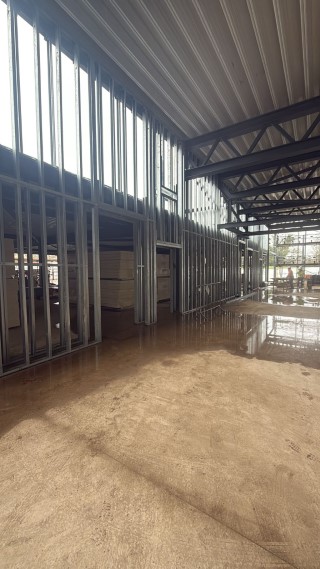
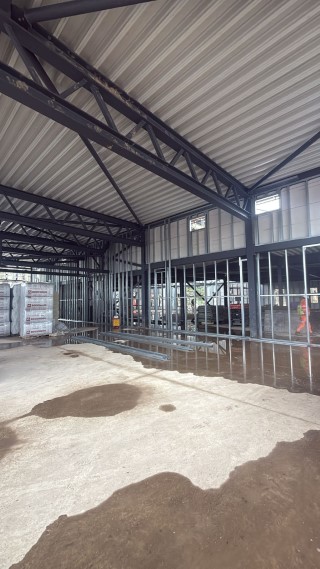
BAS Frames installed over 2,000m2 of SFS and external boarding at The Lea, Denham near Uxbridge, inside a 6-week programme — with a team of just 4 operatives, working entirely from scissor lifts at first-floor level.
This is one of the few commercial schemes where the client appointed BAS Frames to deliver the full SFS package rather than a portion of it, and the combination of area, programme and crew size makes it a useful benchmark for what commercial SFS installation can achieve.
2,000m2 in 6 weeks with 4 operatives
The headline numbers are worth setting out, because they are the ones a main contractor pricing a commercial package actually needs:
- Over 2,000m2 of SFS and external boarding
- 6-week programme
- 4 operatives
That works out to roughly 500m2 per operative across the programme. A light steel package concentrates its effort in planning and set-out rather than in labour on the deck. That only holds where the design is settled and where site management keeps material arriving in the right sequence.
Scissor lift access at first floor
The team carried out all first-floor works exclusively from scissor lifts. Within that constraint, the team manoeuvred and installed studs exceeding 5 metres in length and built wall sections over 6 metres high.
A scissor lift gives a stable platform but a fixed footprint and a limited working envelope. Handling a 5-metre stud on one means planning where it is picked up, how it is turned, and where the fixing point sits relative to the platform — before the lift is raised.
Ventilation openings against a moving design
The building required numerous ventilation openings, each carrying strict jamb and lintel specifications. Meanwhile the design team was still finalising the façade drawings as installation proceeded.
That combination usually forces a subcontractor either to stop, or to build something a later revision cuts out. It did not here, because SFS accommodates change in a way blockwork cannot: we built additional vents into the frame as the design team confirmed them, with no demolition and no rework of completed sections.
This is the flexibility argument for steel framing, and it is worth more on a commercial project with an evolving façade than almost anywhere else. A blockwork wall commits you to the openings you build. A steel frame does not.
Project facts
- Client: Private client
- Location: The Lea, Western Avenue, Denham, Uxbridge UB9 4NA
- Scope: Full SFS package — over 2,000m2 of SFS and external boarding
- Crew: 4 operatives
- Duration: 6 weeks
- Notable: Studs over 5m and wall sections over 6m installed from scissor lifts; additional ventilation openings incorporated against evolving façade drawings
Pricing a commercial SFS package? See our SFS infill walling system, read our 2026 SFS cost guide, or send us your drawings.