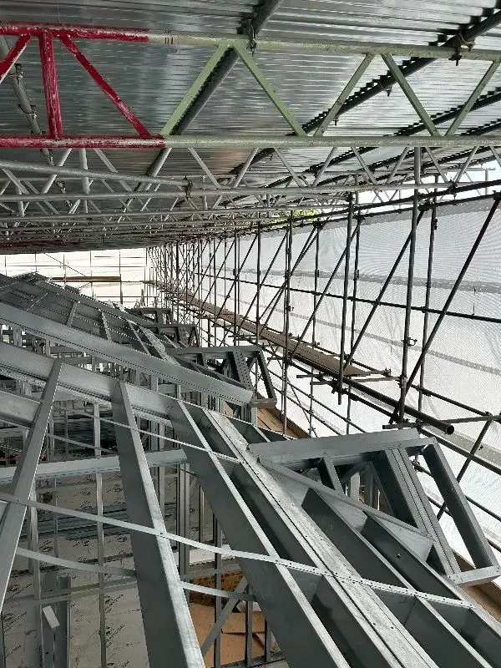
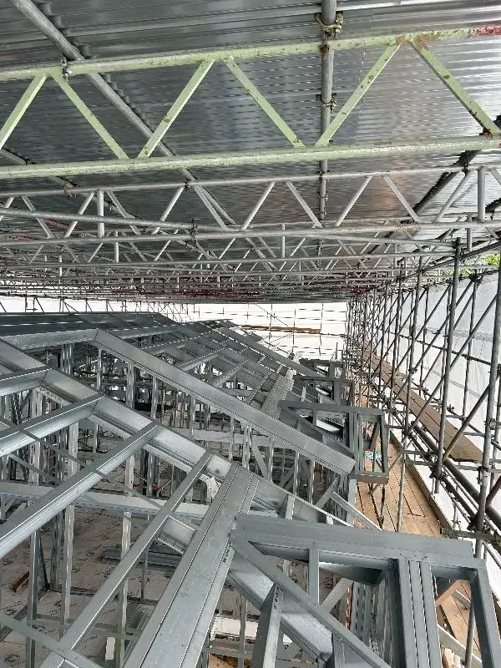
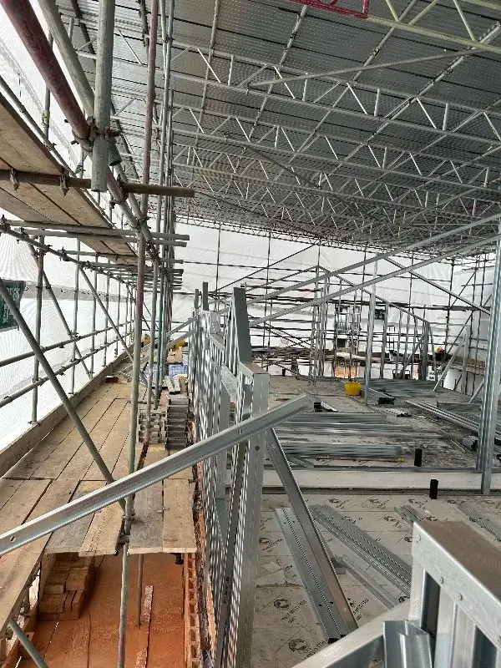
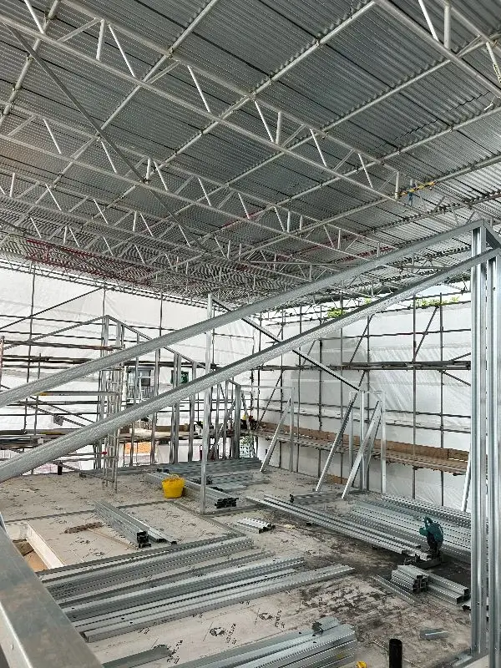
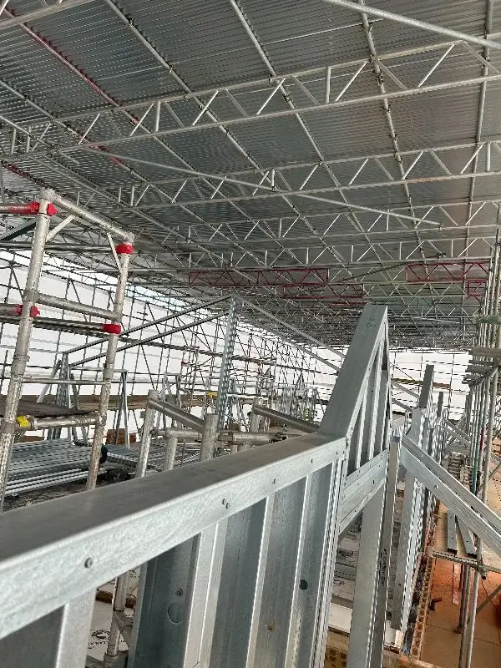
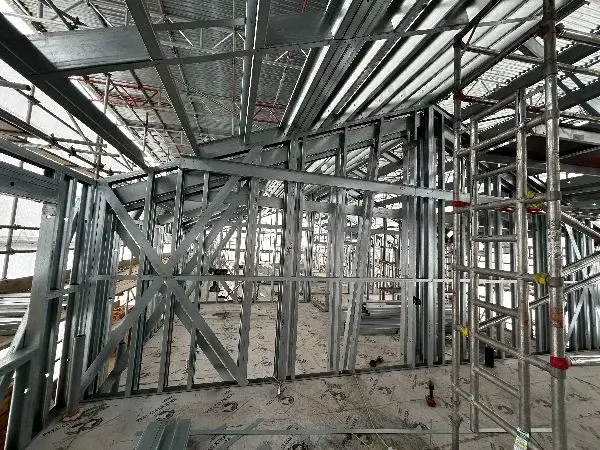
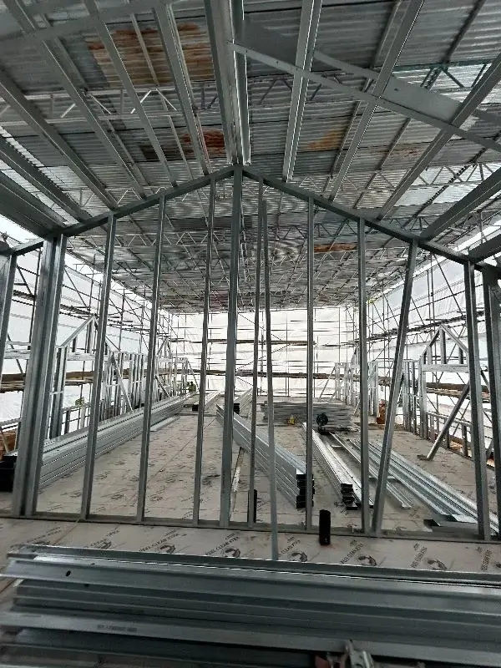
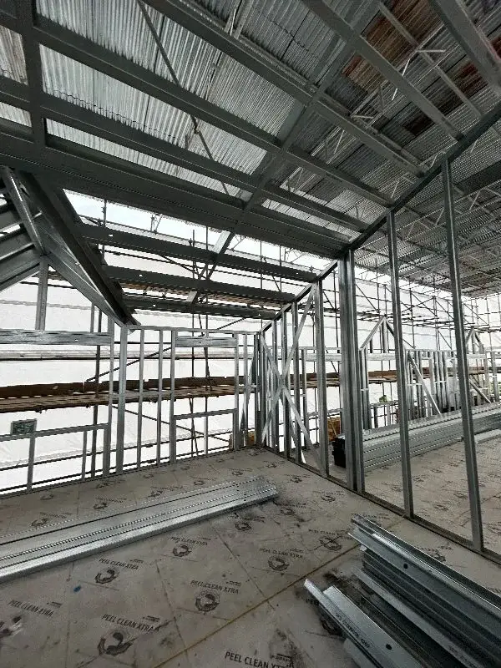
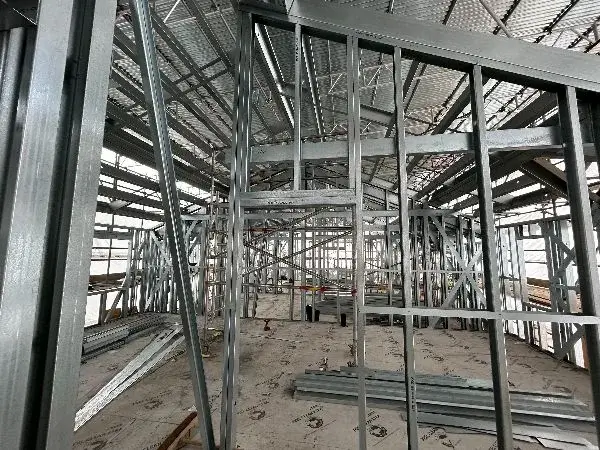
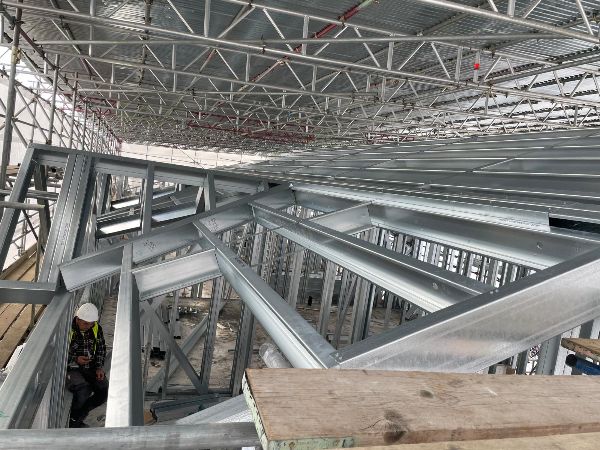
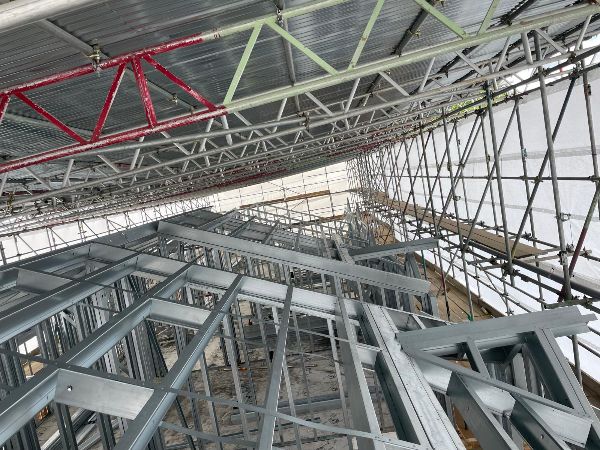
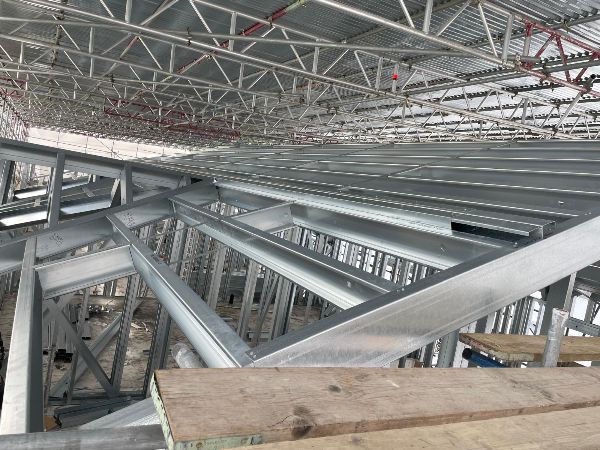
BAS Frames built a 6-flat rooftop extension at Albany Court, Trenmar Gardens NW10, using a stick-build steel frame assembled in place above occupied flats — completed in 8 weeks with no delivery rejected.
Forts Group appointed BAS Frames to add 6 new flats to the roof of an existing residential block in north-west London. Residents remained in occupation on the floor below throughout. The combination of a live building, a narrow residential street and a tiered roof design made this a project where the construction method had to be chosen around the site, not the other way round.
Why stick-build rather than panellised
Prefabricated panels were not viable here. Delivering panels to Level 5 of an occupied block on a narrow residential road would have required craneage the street could not accommodate, and lifting large assemblies over occupied flats carried risk that could not be justified.
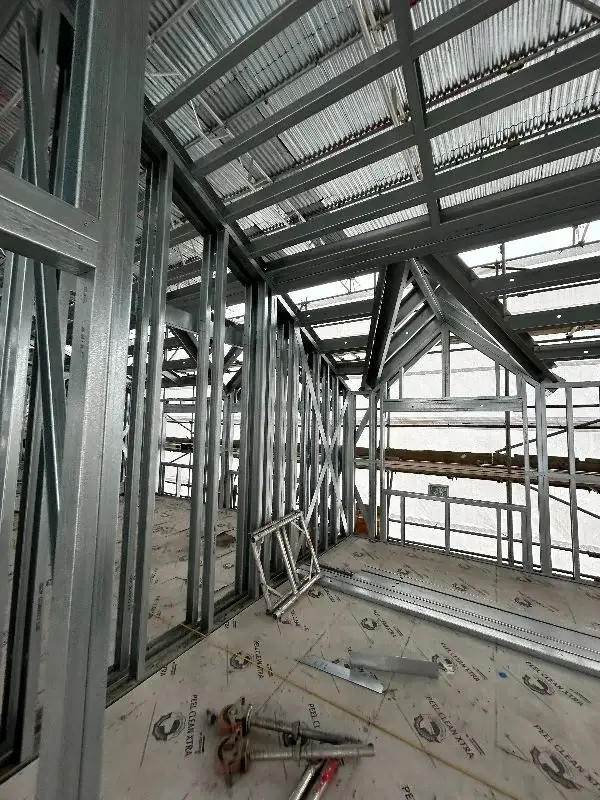
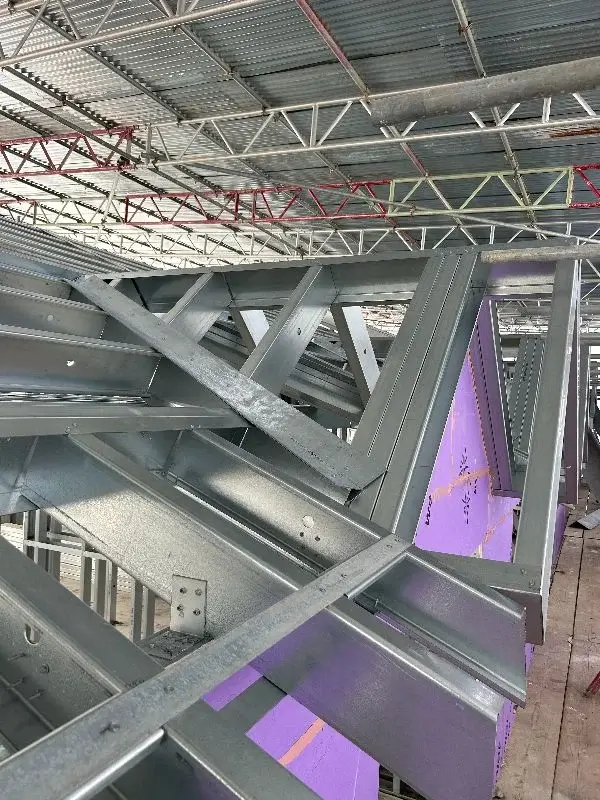
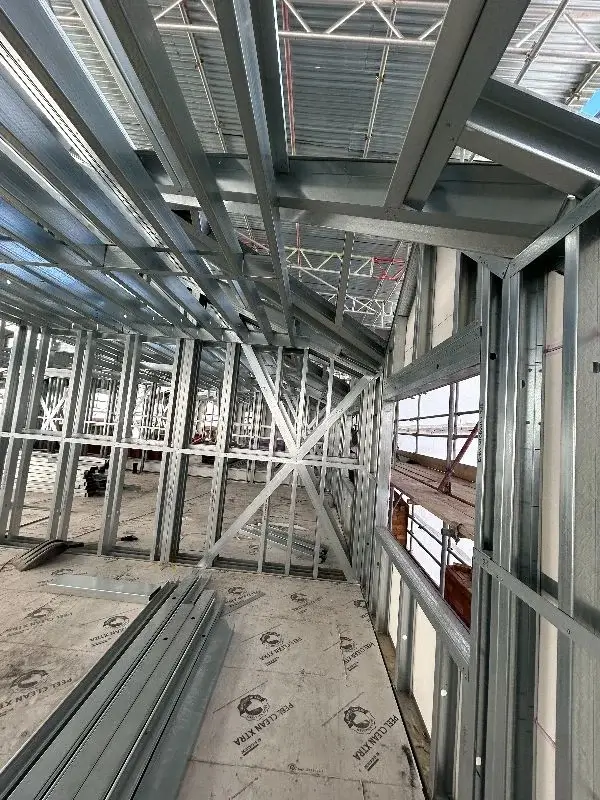
A stick-build steel frame solved it. Components arrive light enough to be handled without heavy plant and are assembled on the roof piece by piece, which meant the work could proceed above residents without disruption and without closing the road. This is the case light steel makes for itself on constrained urban sites: the same structural performance, delivered in a form the site can actually receive.
Deliveries to Level 5 on a narrow residential road
Material delivery was the single largest logistical constraint. Trenmar Gardens is a residential street with no dedicated loading provision, so every lorry needed a parking space that had to be arranged in advance with the residents who normally use it.
The site team coordinated each delivery individually, confirming access before the vehicle left. Across the whole programme, not one delivery was rejected or turned away — a figure worth stating plainly, because a rejected delivery on a project like this does not cost an hour, it costs a day and the goodwill of the people living below.
A three-level tiered roof, built entirely in steel
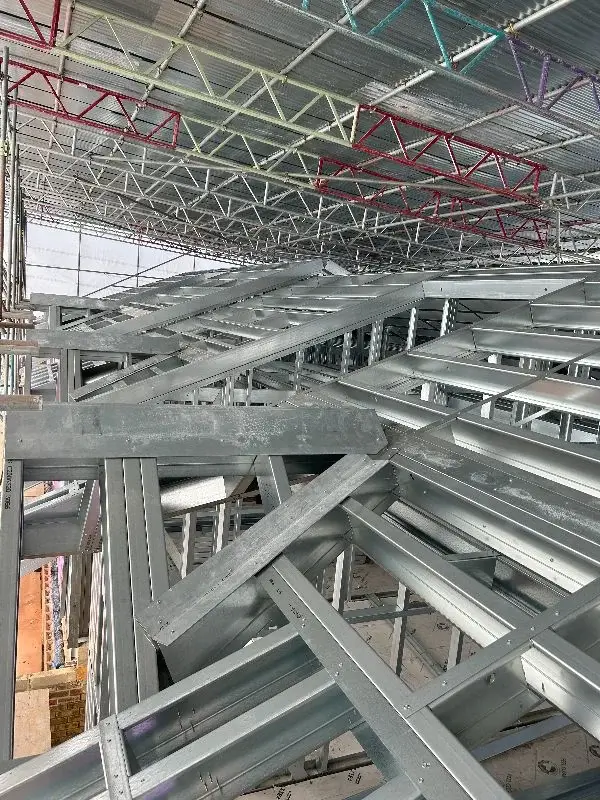
The design called for the 6 flats to sit at 3 different heights, stepping down by 300mm at each stage:
- The first two flats at the highest level
- The next two stepped down by 300mm
- The final two a further 300mm lower
Each step change means a junction: a break in the roof line, a change in structural depth, and a detail that has to remain weathertight and thermally continuous. The bespoke dormer windows were formed on site in steel as part of the same frame, rather than being added afterwards as a separate element.
Resolving design gaps on site
In several areas the issued design left details unresolved. Rather than stopping to await formal clarification, the BAS Frames team worked directly with the design consultants to settle the detail and continue.
This is a large part of what a specialist subcontractor is actually for. A main contractor buying a steel frame package is buying the ability to answer questions the drawings do not, and to answer them in a way the engineer will sign off. Albany Court held its 8-week programme because those decisions were made as they arose.
Outcome
6 new flats delivered above an occupied building in 8 weeks, with no rejected deliveries and no disruption to residents. Forts Group returned to BAS Frames for a second rooftop extension shortly afterwards — Cross Keys in Edmonton, this time 8 flats on a 6-storey block.
Project facts
- Client: Forts Group
- Location: Albany Court, Trenmar Gardens, London NW10 6BR
- Scope: Stick-build steel frame rooftop extension, 6 flats, bespoke steel dormer windows
- System: Steel Frame Solutions stick-build
- Duration: 8 weeks
- Constraint: Occupied building, Level 5 deliveries, narrow residential access
Planning a rooftop extension or airspace development on an occupied building? See our stick-build steel frame system, compare it with the panellised approach, or send us your drawings.