
Steel Framed Houses
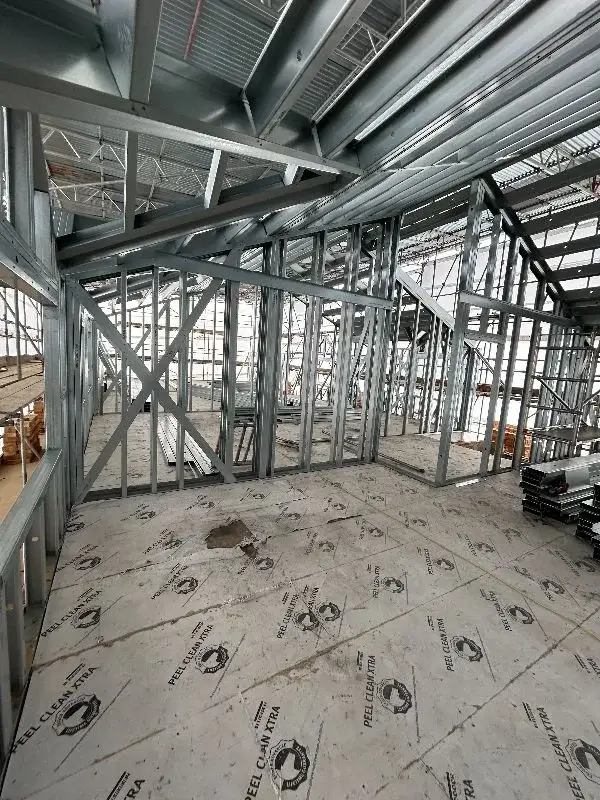
A steel framed house uses light gauge, cold-formed steel profiles as the load-bearing structure for its walls, floors and roof, in place of timber studwork or masonry. The frame is engineered and manufactured to the approved drawings, delivered to site and assembled, then insulated, sheathed and clad — so the finished house looks like any other, while the structure behind the finish is dimensionally accurate, dry from day one and made to a repeatable specification.
By Boyan Stanilov, Managing Director, BAS Frames · Last reviewed August 2026
What a light gauge steel house is
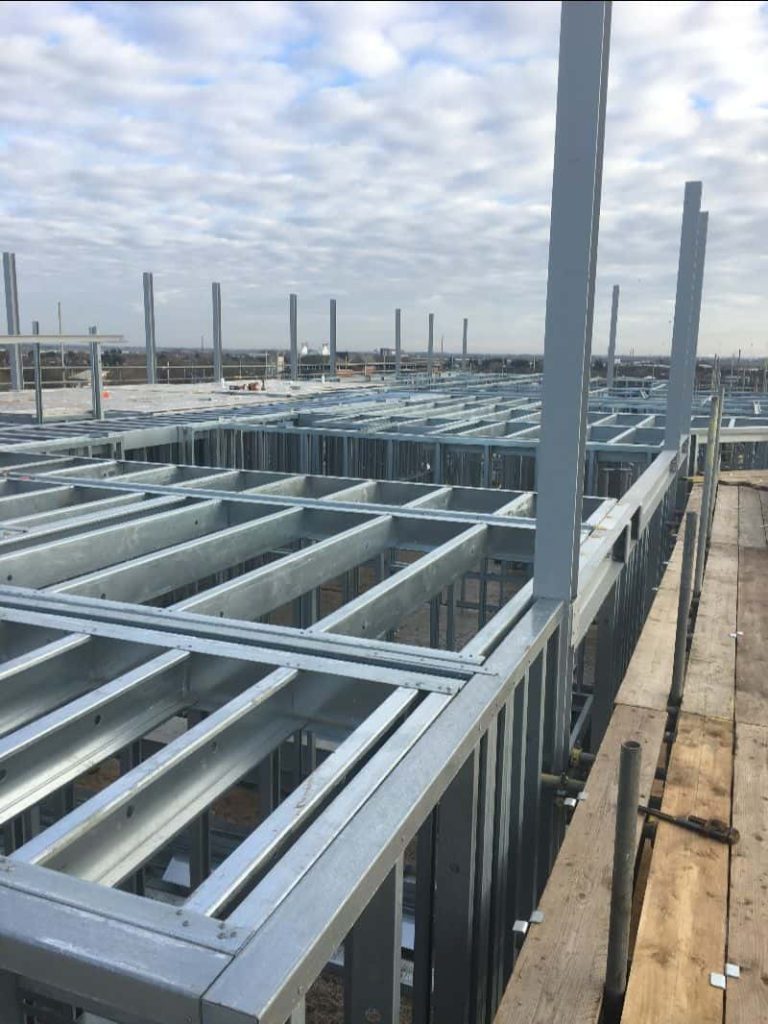
Light gauge steel frame — also written LGSF, or LSF for Light Steel Frame — is built from thin sheet steel that is roll-formed cold into C-sections and tracks, galvanised for corrosion protection, then assembled into wall panels, floor cassettes and roof structures. It is a different product from the hot rolled steel beams and columns used in commercial frames, and a different product again from the volumetric modules of modular construction, which arrive as finished three-dimensional room units.
The frame is not a visible part of the finished house. It sits behind sheathing board, insulation and the external finish — brick, render, stone, timber or rainscreen cladding — and behind plasterboard internally. A completed light steel house is externally indistinguishable from masonry or timber frame construction, which matters more in the UK than it might elsewhere, because the market here is conservative about how a house looks and how it will resell.
Why UK housebuilders are using light steel frame
The reasons that hold up on a British site are practical rather than dramatic.
Programme certainty. The frame is manufactured indoors while groundworks proceed on site. It arrives cut to size and goes up in days rather than weeks, and the house reaches a weathertight shell sooner — which matters in a climate where wet weather routinely costs a masonry build its programme.
Dimensional accuracy. Cold-formed sections are made to tight tolerances and do not move with moisture. Openings are where the drawing says they are, floors are level, and the trades that follow — windows, cladding, drylining, kitchens — fit to a structure that has not shrunk or twisted.
Lighter foundations. A light steel superstructure weighs substantially less than masonry, which can reduce foundation loads. On brownfield plots, poor ground, or sites with existing structures or tight access, that can be the difference between a viable scheme and an expensive one — and it is why light steel is so often the answer for rooftop extensions and airspace development in London.
Waste and recyclability. Sections are cut to length in the factory rather than trimmed on site, so offcuts are minimal, and steel is recyclable without loss of quality.
What light steel frame does not reliably do is undercut timber frame on material cost alone. The commercial case is built on programme, on reduced foundation and site work, and on the lower risk of an engineered, factory-made structure — not on a cheaper frame.
Meeting UK Building Regulations
A light steel house is designed to the same Building Regulations as any other home, and two parts deserve specific attention.
Part L — conservation of fuel and power. Steel conducts heat far more readily than timber, so a stud bridging the warm and cold sides of a wall would carry heat straight through it. This is the genuine technical challenge of light steel construction, and it has a settled solution: the house is built as a warm frame, with a continuous layer of insulation outside the steel so the structure sits inside the insulated envelope rather than penetrating it, plus thermal breaks and calculated junction details where a bridge cannot be avoided. Detailed properly, light steel meets current Part L comfortably. Detailed badly, it does not — which is why the frame designer and the thermal design need to be talking to each other early.
Part B — fire safety. Steel is non-combustible and contributes nothing to a fire’s fuel load, a real advantage over timber framing. It does lose strength as it heats, so a load-bearing light steel frame is protected by its lining — normally fire-rated plasterboard, specified as a tested system to achieve the required period of resistance. The performance belongs to the wall build-up as a whole, and the tested system is what Building Control and a warranty provider will want to see.
A light steel house is designed to the same Building Regulations as any other home, and two parts deserve specific attention.
Warranties, mortgages and non-standard construction
This is the question British buyers and developers ask before any other, and it deserves a direct answer.
Lenders class steel framed housing as non-standard construction. That label is inherited from the BISF and prefabricated steel homes built in the 1920s to 1940s to address post-war housing shortages, many of which aged badly and became difficult to mortgage. A modern light gauge steel house has almost nothing in common with them: it is engineered by a structural engineer, built to current Building Regulations, galvanised against corrosion and detailed to keep the frame dry.
What bridges the gap in practice is the structural warranty. A new home covered by a 10-year warranty from a recognised provider, issued on the basis of the engineered design and inspections during construction, is normally treated by mainstream lenders much as any other new build. The warranty should be arranged at design stage rather than sought afterwards, because the provider will want to review the frame specification and inspect as the work proceeds. Buyers should still confirm the position with their own lender or broker early on.
Where light steel frame makes the most sense
Light steel is not the right answer for every plot. It earns its place where its particular strengths matter:
- Rooftop extensions and airspace development — adding storeys to an existing building where a heavier structure would mean reinforcing what is already there
- Constrained urban sites — where a shorter site programme, less material storage and fewer wet trades all reduce disruption and cost
- Poor or expensive ground — where a lighter superstructure reduces foundation work
- Repeating house types — where a design is built more than once and factory accuracy compounds across the plots
- Programme-critical schemes — where reaching a weathertight shell early protects the whole downstream programme
Residential projects we have delivered
The same light gauge steel structure used for houses scales to apartment buildings and rooftop development:
- Russell Hill, Purley — 54 flats over 7 storeys for Croydon Council, replacing 7 detached houses near Purley Station.
- 56 Chatfield Road, Wandsworth — 4 storeys added to an existing riverside building, delivered in 10 weeks.
- Bayard Place, Peterborough — penthouse maisonettes formed in a 2-storey rooftop build over an office-to-residential conversion.
- Block B, Slough — a 5-storey building with a stick-built steel pitched roof and individually formed dormer windows.
What BAS Frames delivers
BAS Frames designs, supplies and installs the light gauge steel structure — the engineering, the frame itself and its erection on site — and carries out drylining. Groundworks, roofing, cladding, mechanical and electrical services and internal finishes are delivered by the main contractor or by other specialists working alongside us.
We work with developers, main contractors and architects across London, the South East and the wider UK. If you have drawings, send them and we will price the frame package.
Steel Framed Houses: Frequently Asked Questions
What is a steel framed house and how does it work?
A steel framed house uses light gauge steel — cold-formed steel profiles, also called Light Steel Frame or LSF — as the load-bearing structure for walls, floors and roof, in place of timber studwork or masonry. The frame is manufactured to the approved design, delivered to site and assembled, then insulated, sheathed and finished in brick, render, timber or composite cladding, so the completed house is externally indistinguishable from traditional construction.
Can you get a mortgage on a steel framed house?
Yes, in normal circumstances. Lenders classify steel framed housing as non-standard construction, which means a surveyor looks at it more closely than a brick-and-block house — a reputation inherited from the BISF and prefab steel homes built in the 1920s to 1940s. A modern light gauge steel home is a different product: designed to current Building Regulations, engineered by a structural engineer and covered by a recognised structural warranty. With that warranty in place, mainstream lenders generally treat it as they would any other new build. Buyers should still confirm the position with their own lender or broker early in the process.
Does a steel framed house come with a structural warranty?
It should, and for most buyers it is essential — the warranty is what gives a lender and a future purchaser confidence in a non-standard structure. New homes are typically covered by a ten-year structural warranty from a recognised provider, issued on the basis of the engineered design, the specification of the frame and inspections during construction. The warranty provider should be agreed at design stage, not sought afterwards.
How long does it take to build a steel framed house?
The frame itself goes up quickly — a house-sized structure is usually erected in a matter of days to a couple of weeks, since the components are made to size and simply assembled. The wider programme is governed by the same things as any other build: groundworks and foundations, the approved design and warranty inspections, and the fit-out trades that follow the frame. The saving comes from the frame being manufactured while the groundworks proceed, and from a weathertight shell being reached sooner.
Are steel framed houses more durable than timber or concrete?
Steel has a high strength-to-weight ratio, so the frame is light relative to what it carries — which reduces foundation loads and allows longer spans and more open interiors. It does not warp, shrink, split, rot or attract insect attack, and it is dimensionally stable, so the structure does not move as timber does with changing moisture. The trade-off is that steel must be protected against corrosion, which is handled by galvanising the sections and by detailing the wall build-up so the frame stays dry.
What about cold bridging in a steel frame?
It is the genuine technical challenge of light steel construction, and it has a well-established solution. Steel conducts heat far more readily than timber, so a stud running from the warm side to the cold side of a wall would carry heat straight through it. Modern light steel homes are therefore built as a warm frame: a continuous layer of insulation is placed outside the steel, so the frame sits within the insulated envelope rather than penetrating it, with thermal breaks and calculated junction details where it cannot be avoided. Detailed correctly, a light steel house comfortably meets current Part L requirements.
How does a steel framed house perform in a fire?
Steel is non-combustible and adds nothing to a fire’s fuel load, which is a real advantage over timber framing. However, steel loses strength as it heats, so a load-bearing light steel frame is not left exposed: fire resistance is achieved by the lining boards, typically fire-rated plasterboard, specified as a tested system to give the period of resistance the design requires. The performance comes from the wall build-up as a whole, not from the steel alone.
Can a steel framed house be built to a bespoke design?
Yes. The frame is manufactured from the project’s own drawings, so it is not restricted to a catalogue of house types. Long spans without intermediate support allow open-plan layouts, multi-storey arrangements are straightforward, and the external finish can be brick, render, stone, timber or rainscreen cladding. The one requirement is that the design is settled before fabrication begins, because the frame is cut to the approved drawings.
What does BAS Frames provide on a steel framed house?
BAS Frames designs, supplies and installs the light gauge steel structure — the frame, its engineering and its installation on site — and also carries out drylining. Groundworks, roofing, cladding, mechanical and electrical services and internal finishes are delivered by the main contractor or by other specialists alongside us.
How much does a steel framed house cost in the UK?
The frame is one element of a house’s cost, and the figure that matters is the whole build. What moves it most is the size and geometry of the house, the number of storeys, the amount of pre-fitted content in the frame, the ground conditions and foundation design, the external finish specified, and the site’s access and location. A light steel frame rarely undercuts timber on material cost alone; the saving appears in programme, in reduced foundation work from the lighter structure, and in the reduced risk that comes with an engineered, factory-made frame. For a comparable figure, send us the drawings and we will price the frame package.
Related systems: stick-build steel frame · panellised steel frame · SFS infill walling · send us your drawings
GET IN TOUCH
In order to get in touch, complete the contact form, or see our details below.
Address: BAS CONSTRUCTIONS LTD
35 Redcliffe Close,
London,
SW5 9HY
Opening times: Mon to Fri – 08:00 – 17:00 Saturday and Sunday and Bank Holidays Closed.