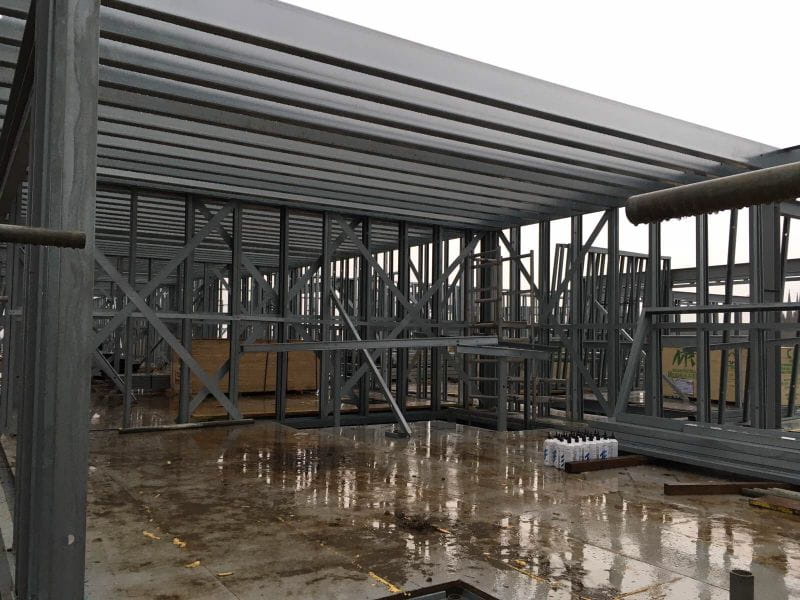
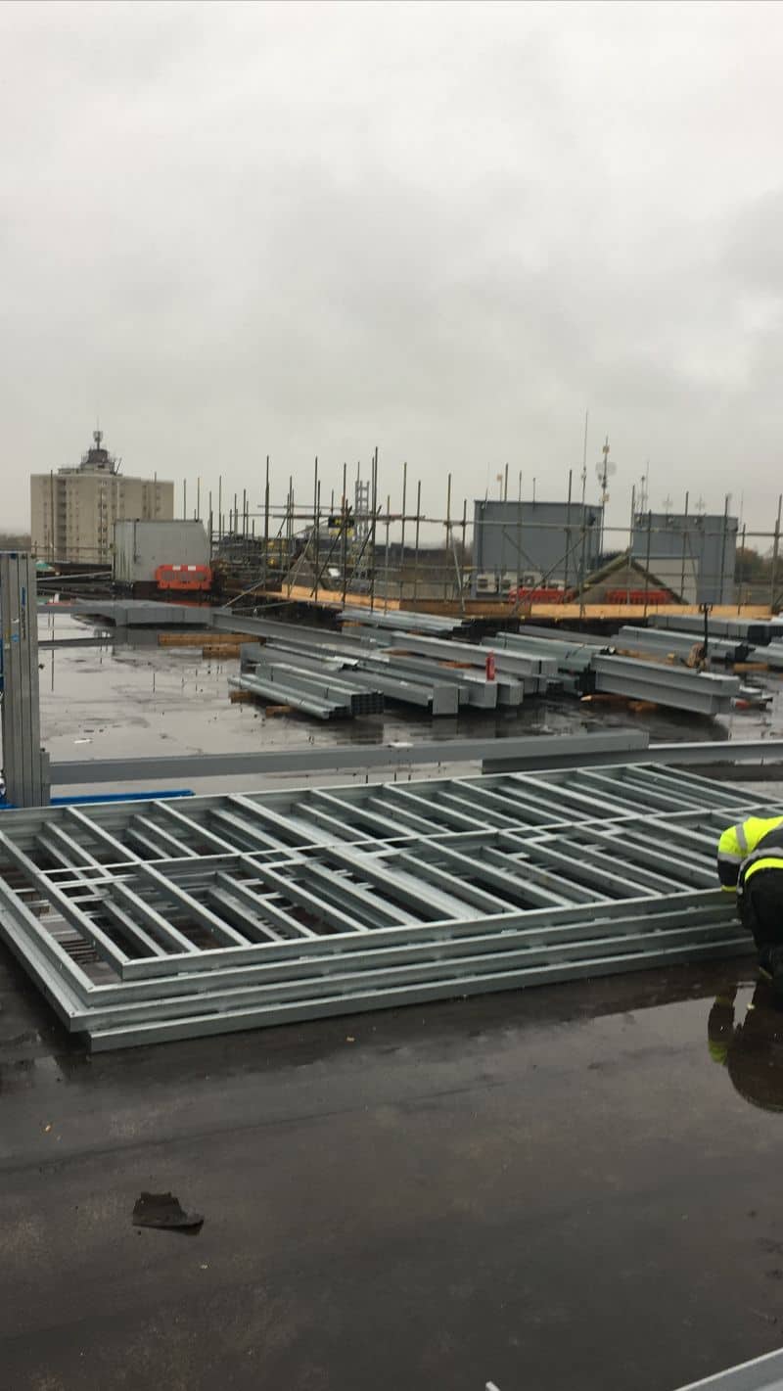
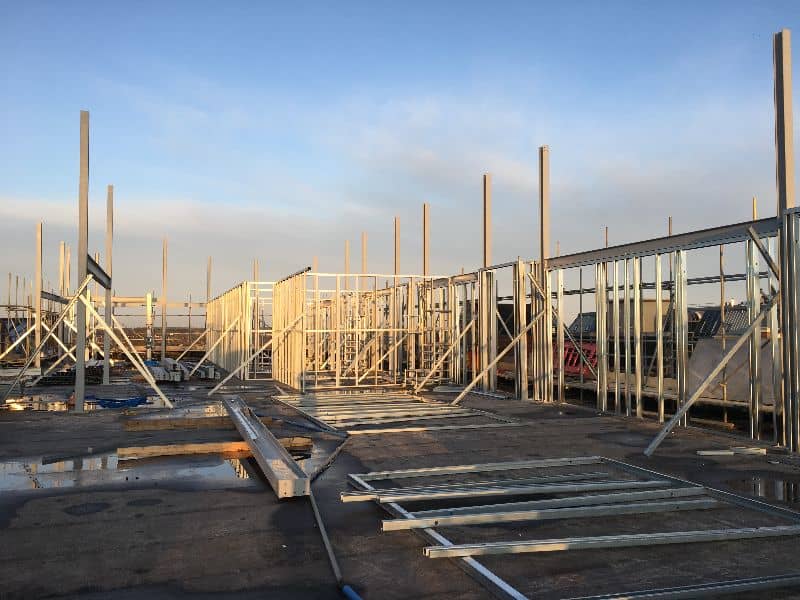
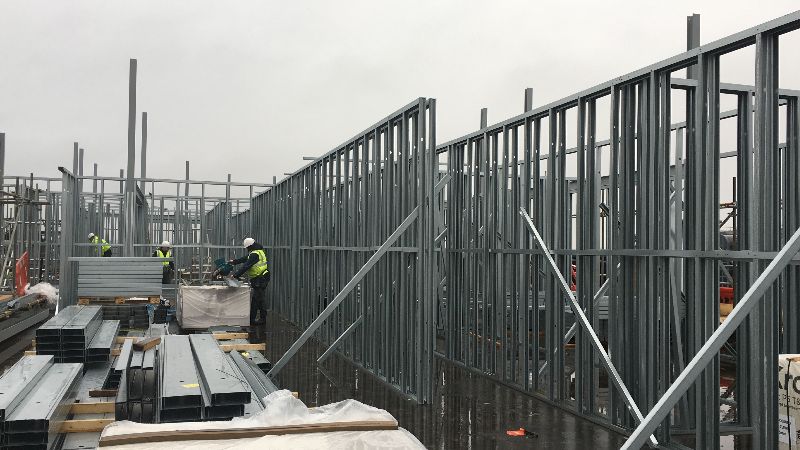
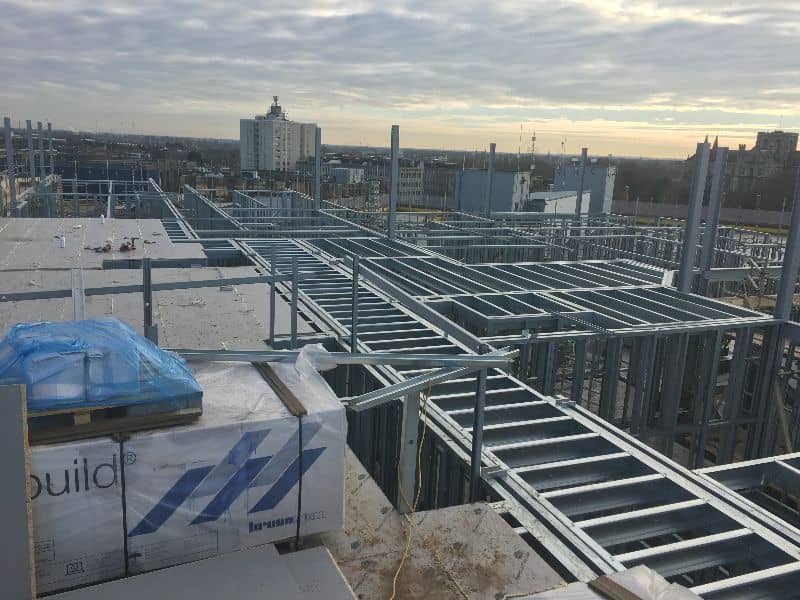
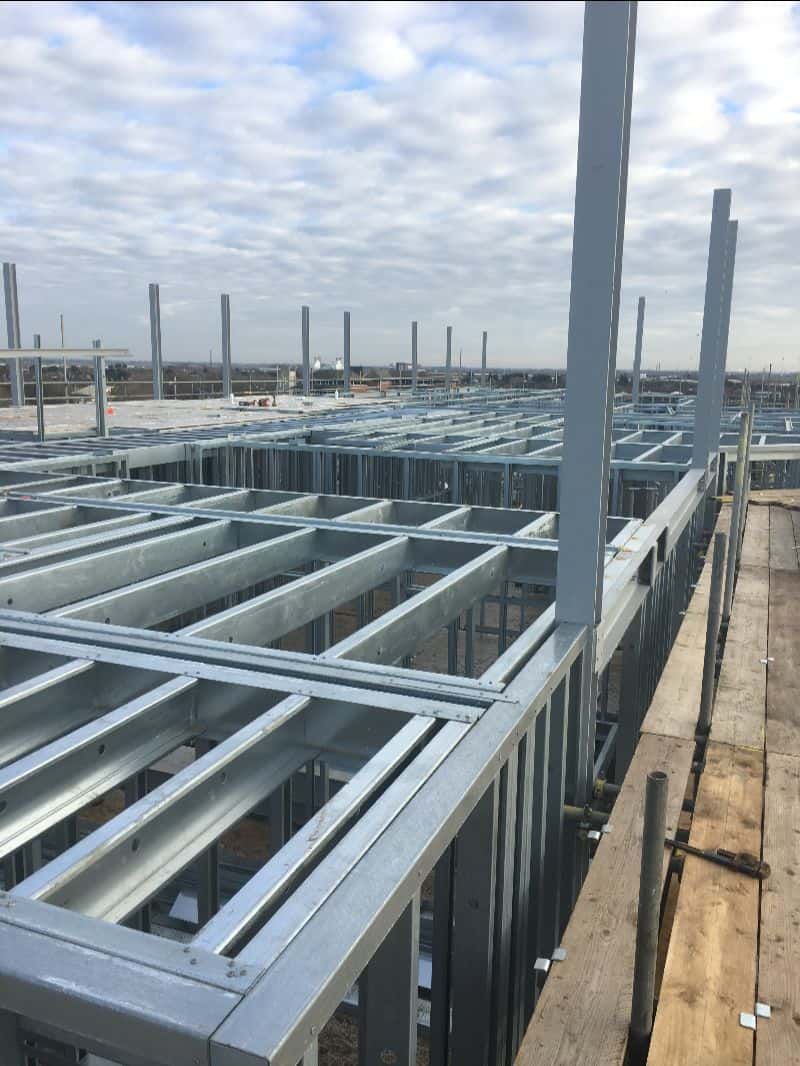
BAS Frames delivered a 2-storey steel frame full build on the roof of the former Peterborough City Council offices at Bayard Plaza, Broadway, forming the penthouse level of a 102-apartment office-to-residential conversion — built through a winter of rain, snow and high winds in 18 weeks.
The client was Brightfield Group. The wider scheme converted the former Peterborough City Council offices on Broadway into 102 apartments, including 14 duplex penthouses. Our package was the rooftop addition — the 2 storeys that form the penthouse level at the top of the completed development.
Working on a roof through a British winter
The programme ran through the winter months, with frequent heavy rain, snowfall and strong winds. Every one of those conditions matters more 6 storeys up than at ground level: wind speed increases with height, a wet deck is a fall risk, and lifting operations have limits that weather routinely breaches.
To hold a tight deadline against days lost to weather, we ran 2 teams so that progress continued whenever conditions allowed.
There is a structural argument here too. A light steel frame is a dry construction method — no curing time, no waiting for a pour to reach strength before the next lift. In a winter programme that is not a marginal benefit. A wet trade would have lost far more of that period than we did.
Vertical lifting and street closures
All materials reached the roof by mobile crane, and each lift meant temporarily closing the street below.
A street closure is a fixed, scheduled event that cannot be moved at short notice — and crane operations cannot proceed in high wind. Every lift therefore had to be planned against a weather window that might not arrive, with the closure booked in advance regardless.
Structural steel elements two storeys tall
Some structural steel components in the build stood a full 2 storeys high. These were lifted into position using a genie lift and placed within the frame.
Handling members of that size on an occupied roof, in winter, with a single access route, is where the sequence has to be right first time. There is no room on a roof deck to set something down and reconsider.
Staircase openings and the roof overhang
Each duplex required a staircase opening formed through the floor structure. Openings interrupt the load path, so every one needs trimming steel around it, and the position has to be accurate — a staircase is manufactured to the opening, not the other way round.
The design also carried a roof overhang, which cantilevers beyond the supporting structure and has to resist wind uplift as well as its own weight while remaining thermally continuous with the wall below.
Project facts
- Client: Brightfield Group
- Location: Bayard Plaza, Broadway, Peterborough PE1 1RT
- Scope: 2-storey SFS full build on the roof of an existing 6-storey building, forming the penthouse level
- Wider scheme: Conversion of the former Peterborough City Council offices into 102 apartments, including 14 duplex penthouses
- Duration: 18 weeks
- Constraint: Winter programme, mobile crane lifts requiring street closures, 2-storey structural steel elements
Converting offices to residential or adding storeys? See our stick-build steel frame system, read about light gauge steel in residential construction, or send us your drawings.