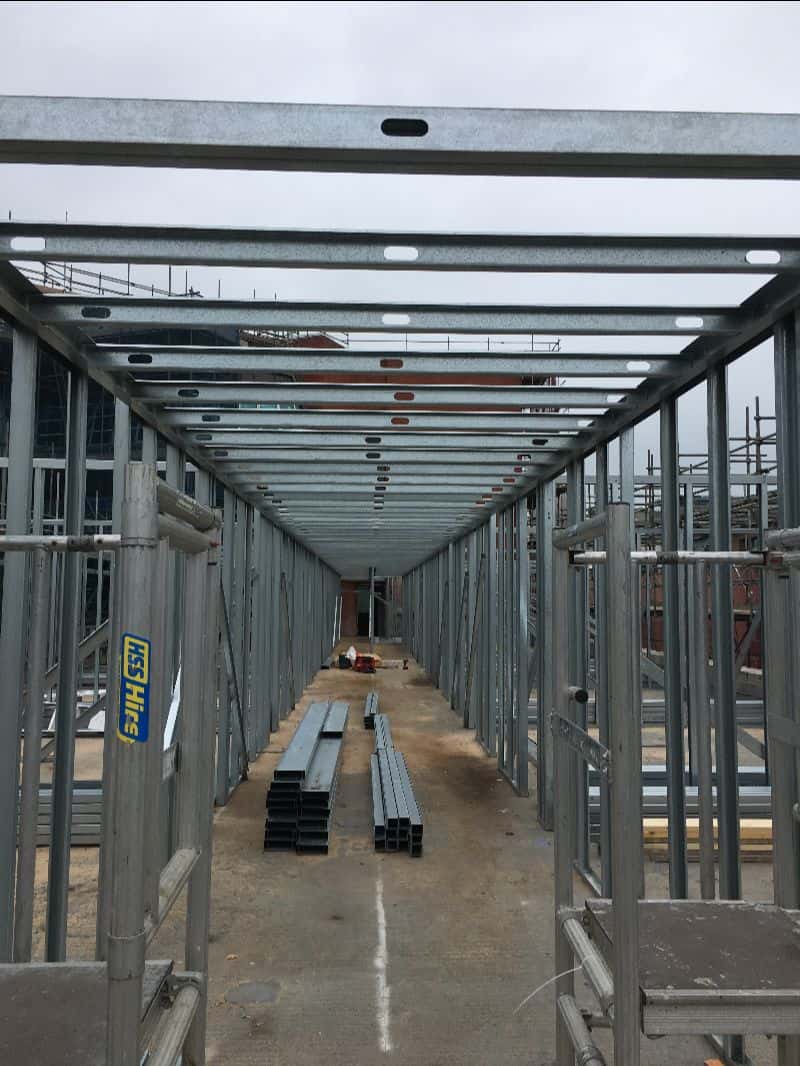
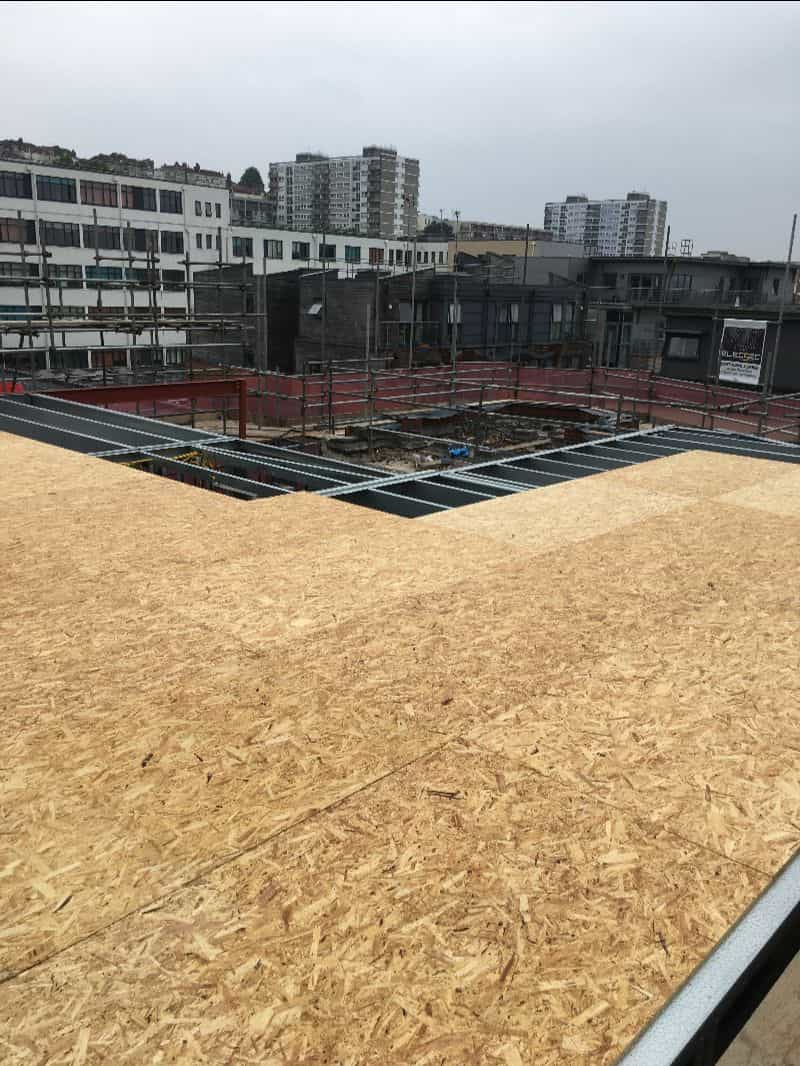
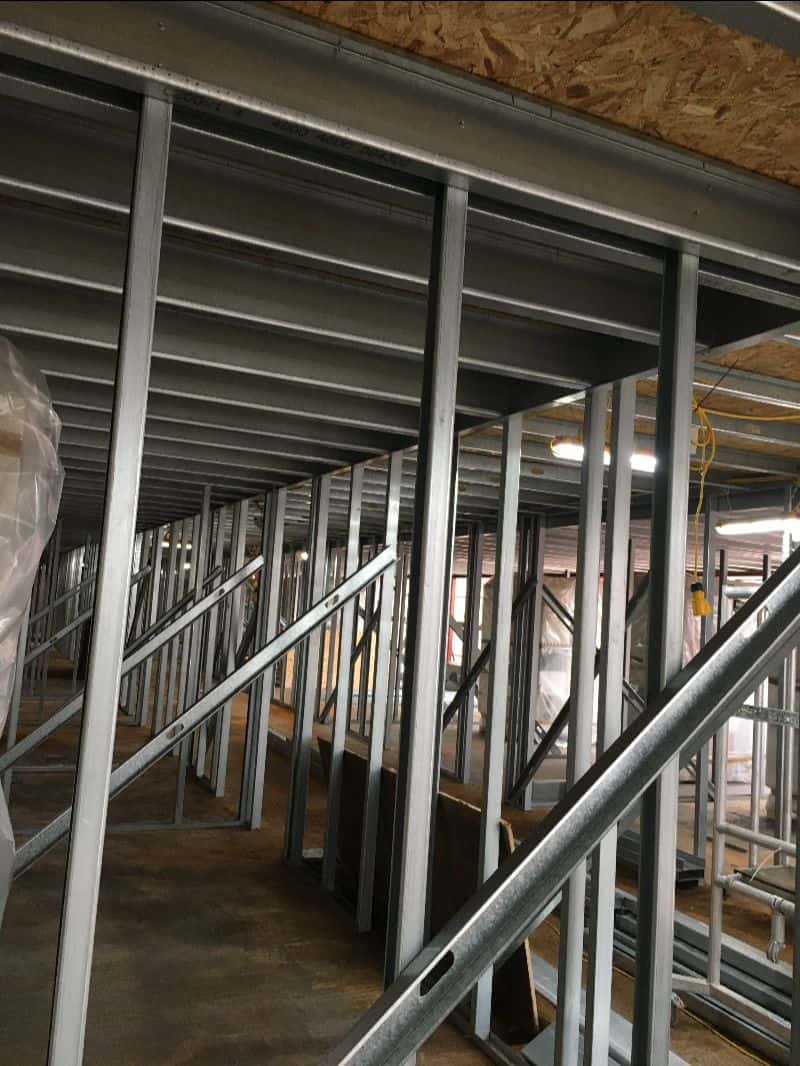
BAS Frames delivered a single-storey rooftop full build with CP board external walls at South Plaza, Bristol, in 3 weeks — scheduling every crane lift at weekends to avoid the cost of weekday high-street closures for Dako Construction and Study Inn.
Completed in 2018, this was one of the first projects Dako Construction ran as main contractor. Their reputation as a new main contractor rested on it, and the deadline was not negotiable.
Weekend crane lifts, and why they saved the client money
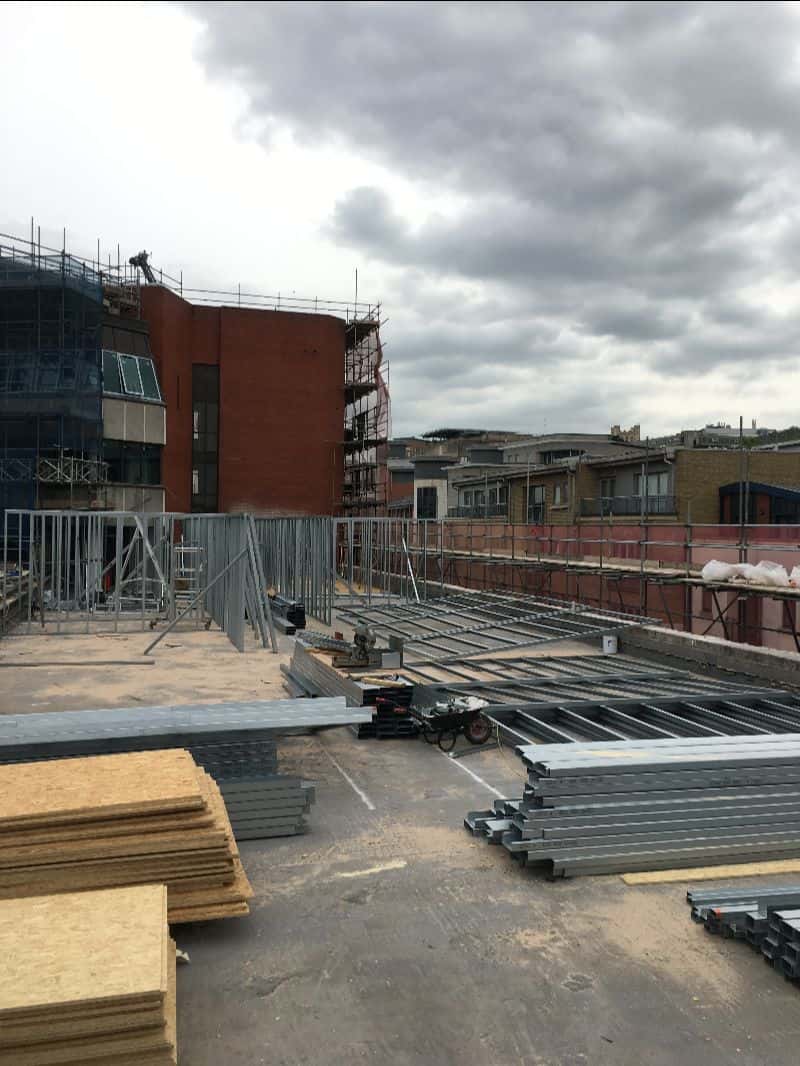
South Plaza sits on a high street. Every material for a rooftop build had to arrive by crane, and every crane lift required closing the main street below.
A weekday closure on a Bristol high street is expensive — permits, traffic management, lost trade, and the disruption charges that follow. We scheduled the lifts for weekends instead.
That meant our team worked weekends rather than weekdays. The cost saving went to the client; the inconvenience stayed with us. On a 3-week programme with a fixed end date, it also removed the risk of a weekday closure being refused or rescheduled at short notice.
A new main contractor with everything to prove
Dako Construction was establishing itself as a main contractor on this scheme. That changes what a subcontractor is being asked for. A first project sets the pattern a client will judge every later one against — and a specialist who creates problems on it does lasting damage to someone still building a reputation.
We worked to their requirements rather than around them, and delivered the programme without needing them to absorb our issues.
The build
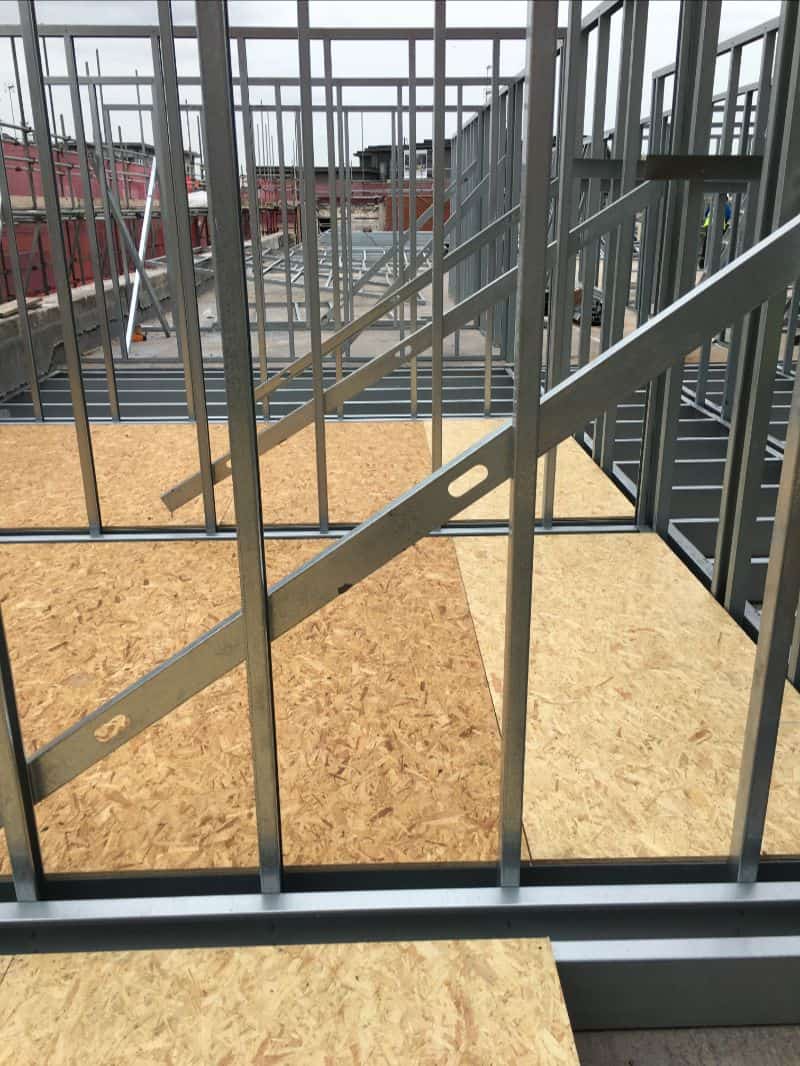
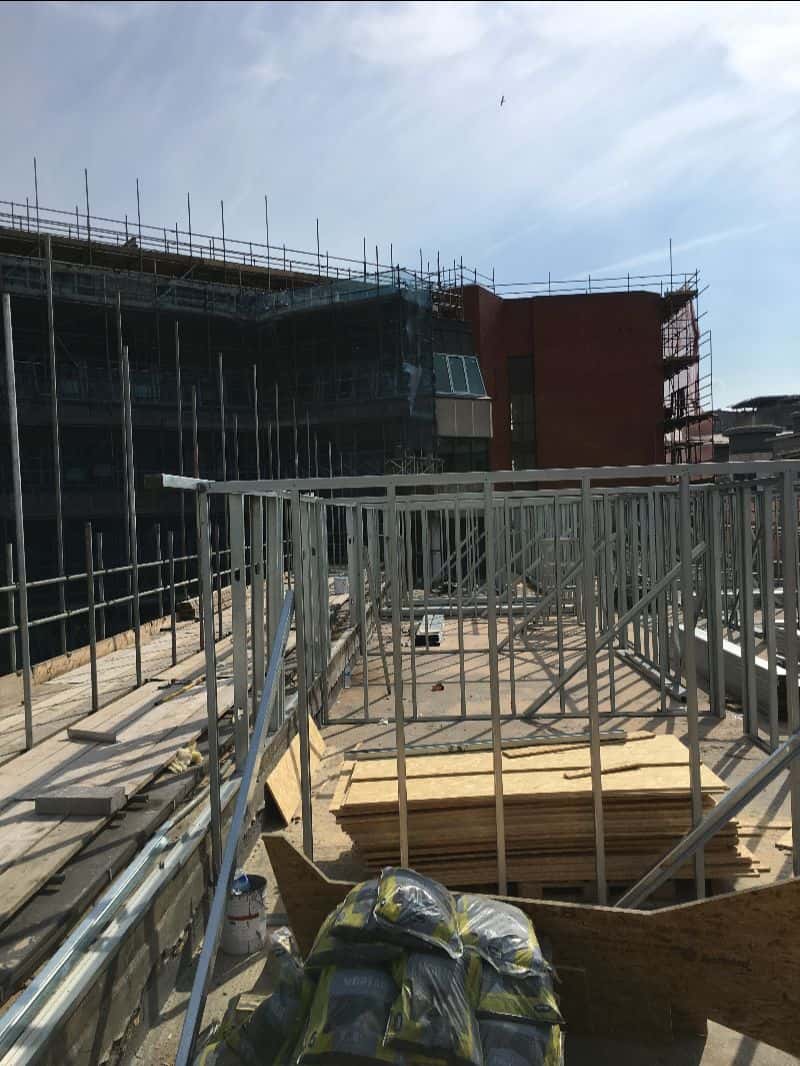
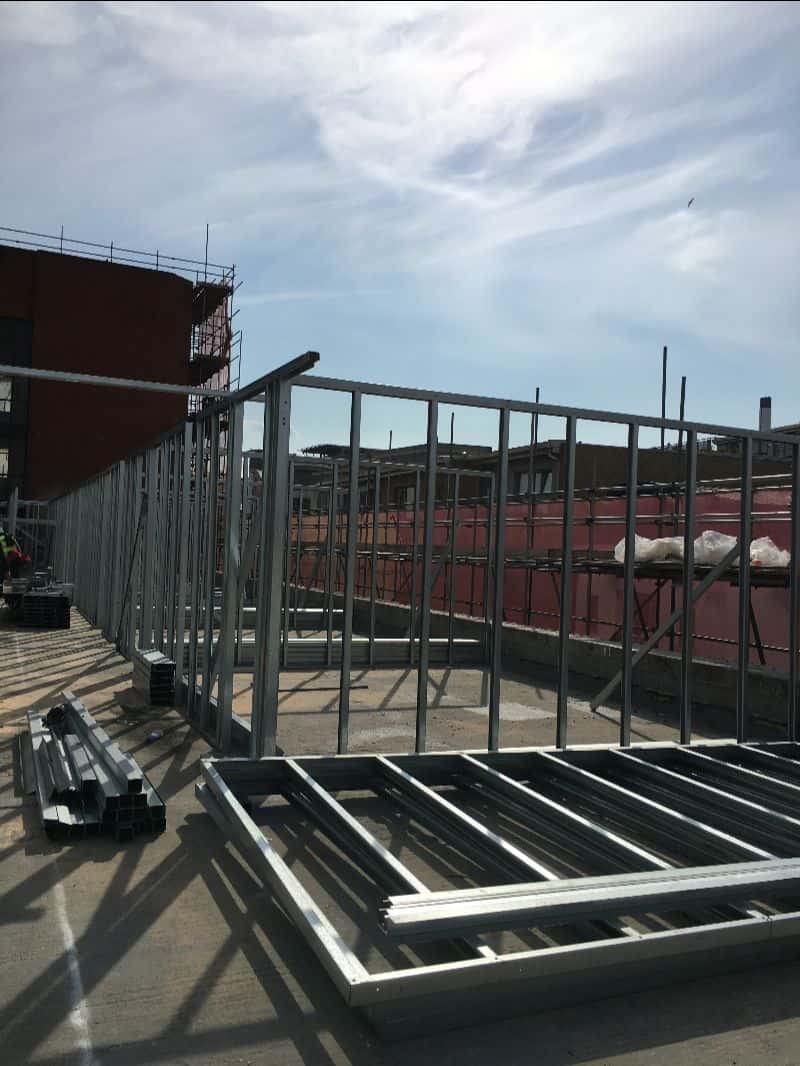
The package was a single-storey rooftop full build system with CP boards installed across the external walls.
CP board — cement particle board — is a common sheathing choice on SFS external walls where moisture resistance and fire performance both matter. It is heavier than plasterboard and unforgiving of an inaccurate frame, which suits a factory-accurate light steel structure and suits a compressed programme with no time for adjustment.
Outcome
Delivered inside the 3-week programme. Dako Construction remains a client and continues to work with BAS Frames.
Why a rooftop build suits a light steel frame
Adding a storey to an existing building imposes new load on a structure never designed to carry it. That is the constraint that governs every rooftop scheme, and it is why the weight of the added structure matters more than anything else about it.
A light gauge steel frame weighs a fraction of a masonry or concrete equivalent for the same enclosed area. On South Plaza that meant the existing building could take the additional storey without strengthening works below — and it meant components were light enough to be flown in a small number of crane lifts, which is what made a weekend-only lifting schedule workable in the first place.
Project facts
- Client: Dako Construction Ltd
- End client: Study Inn
- Location: South Plaza, Marlborough Street, Bristol BS1 3NX
- Scope: Single-storey rooftop SFS full build, CP board to external walls
- Year: 2018
- Duration: 3 weeks
- Constraint: High-street location, all lifts by crane, weekend working to avoid weekday street closures
Planning a rooftop build on a constrained city site? See our stick-build steel frame system, browse our completed projects, or send us your drawings.