At a glance
- Six of our fourteen completed projects are outside Greater London, including Slough, Peterborough and Bolton.
- We mobilise from London. Accommodation and logistics are priced into the scheme, not hidden in it.
- Lifting and access are settled at design stage: a telehandler at Slough, a mobile crane with street closures at Peterborough, MEWPs at Bolton.
- Regional work suits a continuous programme with a settled crew. It suits short, repeated visits much less well.
Most of our work is in London, but not all of it. Six of our fourteen completed projects are outside Greater London, from a five-storey block in Slough to an eighteen-metre acoustic wall in Bolton. This article explains how we deliver SFS on a scheme away from London, using three of those projects as evidence, and where that model works and where it does not.
How we work outside London
We do not have regional depots, and we do not pretend to. We mobilise from London, and on a scheme outside the capital the mobilisation, accommodation and logistics are planned and priced into the package from the start. That is stated in the tender, not discovered on the first invoice.
The model works best on a continuous programme with a settled crew. A team that arrives, stays and works through the sequence is efficient at any distance. A job that needs a few hours on site every other day is not, and on that kind of job we will tell you so.
The package itself is the same as in London: design and fabrication drawings, structural calculations, traceable cold-formed sections and installation by our own teams, with deflection-head, cavity-barrier and cladding-substrate detailing.
Three projects outside London
| Project | What we built | Lifting and access | Programme |
|---|---|---|---|
| Block B, Grays Place, Slough | 5-storey building in SFS and structural steel, with a stick-built steel pitched roof and dormers | Telehandler only, no crane | 14 weeks |
| Bayard Plaza, Peterborough | 2-storey rooftop full build forming the penthouse level of a 102-apartment conversion | Mobile crane, with a street closure for each lift | 18 weeks |
| Lea Field Way, Bolton | Acoustic SFS infill wall with 18-metre studs inside a defence warehouse | Electric hoist and MEWPs | 8 weeks |
Slough: five storeys with a telehandler
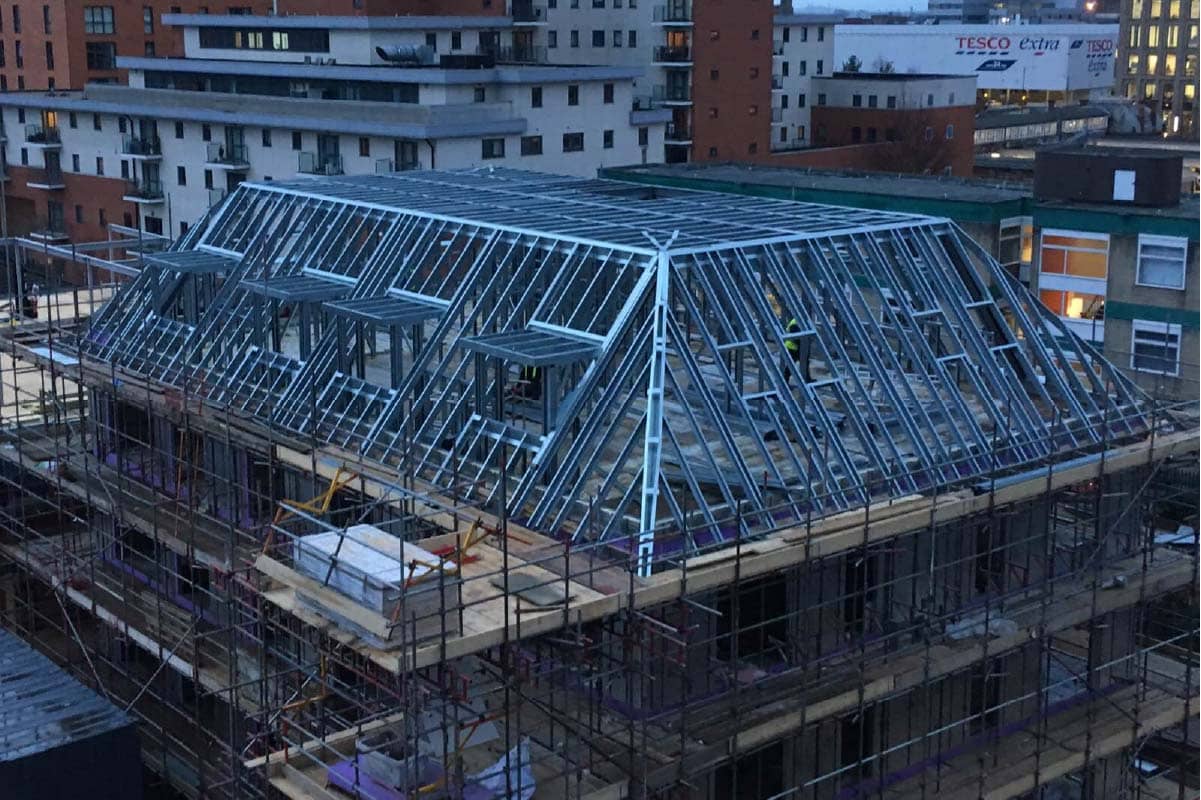
At Block B, Grays Place, for 4Square, we installed the steel frame system and structural steel, applied the external board and insulation, and managed the site. The building is five storeys, topped by a pitched roof formed entirely in steel, with each dormer set out and built individually.
Every material reached every floor by telehandler. There was no tower crane, no mobile crane and no street closure. Light gauge steel components are light enough for a telehandler to place, which removed the largest single plant cost and the scheduling dependency that comes with craneage. The building was completed in 14 weeks. More on the area: SFS contractor in Slough.
Peterborough: a rooftop through the winter
At Bayard Plaza on Broadway, for Brightfield Group, we built two storeys on the roof of the former Peterborough City Council offices. They form the penthouse level of a conversion into 102 apartments, including 14 duplex penthouses.
The programme ran through a winter of heavy rain, snow and strong wind, six storeys up. To hold the date against lost days we ran two teams, so work continued whenever conditions allowed. Materials went up by mobile crane, and each lift meant a pre-booked street closure that could not move at short notice, so every lift was planned against a weather window. Some structural steel members stood two storeys high and were placed with a genie lift. The package took 18 weeks. More on the area: SFS contractor in Peterborough.
Bolton: an eighteen-metre acoustic wall
At Lea Field Way, for Conamar Building Services, we installed an SFS acoustic infill wall that separates office areas from military weapons storage inside a defence warehouse. The build-up is insulation between the studs, two layers of plasterboard and a layer of thermal acoustic panel.
Each stud was eighteen metres long. We raised them with an electric hoist while installers worked from MEWPs at the top and ground crews guided each base into position. The completion date could not move, so the team extended its hours, including weekends, and finished in 8 weeks. More on the area: SFS contractor in Bolton.
What changes when the site is far from London
- Lifting is decided early. The three projects above used three different methods. The choice sets the maximum component size and the sequence, so it belongs in the design stage, not on the first morning on site.
- Weather risk is planned, not absorbed. On a roof or a tall elevation, wind stops lifts. At Peterborough a second team and lifts booked against weather windows protected the date.
- Crew continuity matters more. A settled crew that stays for the programme keeps the quality and the pace. That is why we price accommodation in rather than travelling daily.
- Deliveries follow the drawings. Materials are called off from our own fabrication drawings so they arrive as each floor is ready, which matters more where there is no space to store them.
Five questions to ask an SFS subcontractor for a regional scheme
- Where will the team come from, and is that priced? Ask for mobilisation, accommodation and travel as lines in the price, not an assumption.
- Which completed projects can they show outside their home area? Ask for the town, the client and the programme, and check the project page.
- How will materials be lifted? Telehandler, crane or MEWPs, and what that means for component size and street closures.
- Will the same crew stay for the programme? Continuity is where regional work succeeds or fails.
- What happens when weather costs days? Ask how the programme was protected on a past project, not how it would be in theory.
When we are not the right choice
We are not the right subcontractor for small packages that need short, repeated visits far from London, such as a few days of work spread over several months. The mobilisation cost does not make sense for you, and a local firm will serve that job better. Tell us where the site is and what the programme looks like and we will say plainly whether we are a good fit, as we explain on our where we work page.
The same regulation applies everywhere
Distance from London changes logistics, not compliance. For the design and construction regime under the Building Safety Act 2022, a higher-risk building is one with at least two residential units, or a care home or hospital, that is at least 18 metres high or has at least seven storeys (GOV.UK). On those buildings the tested-system evidence, fire-stopping records and completion documents go into the golden thread wherever the site is. The CDM Regulations 2015 apply in the same way, which is why our SMAS Worksafe and CHAS accreditation goes with the team.
Frequently asked questions
Do you work outside London?
Yes. Six of our fourteen completed projects are outside Greater London, including Slough, Peterborough, Bolton, Bristol, Denham and Haywards Heath.
Do you have a regional depot?
No. We mobilise from London, and the mobilisation, accommodation and logistics are priced into the scheme.
Which kind of regional project suits you best?
A continuous programme with a settled crew, such as the 8-week wall at Bolton or the 18-week rooftop at Peterborough. Small packages that need short, repeated visits suit a local firm better.
Do you need a crane outside London?
Not always. Slough was built with a telehandler only, Bolton from MEWPs with an electric hoist, and Peterborough with a mobile crane and street closures. Access is settled at design stage.
Does the Building Safety Act apply outside London?
Yes. The higher-risk building definition for design and construction applies to buildings across England: at least two residential units, or a care home or hospital, that is at least 18 metres high or has at least seven storeys.
Send us your drawings and the site location and we will tell you plainly whether we are the right fit. See also the SFS package.