SFS Contractor in Slough
Steel Framing Specialists for Berkshire & the Thames Valley
At a glance
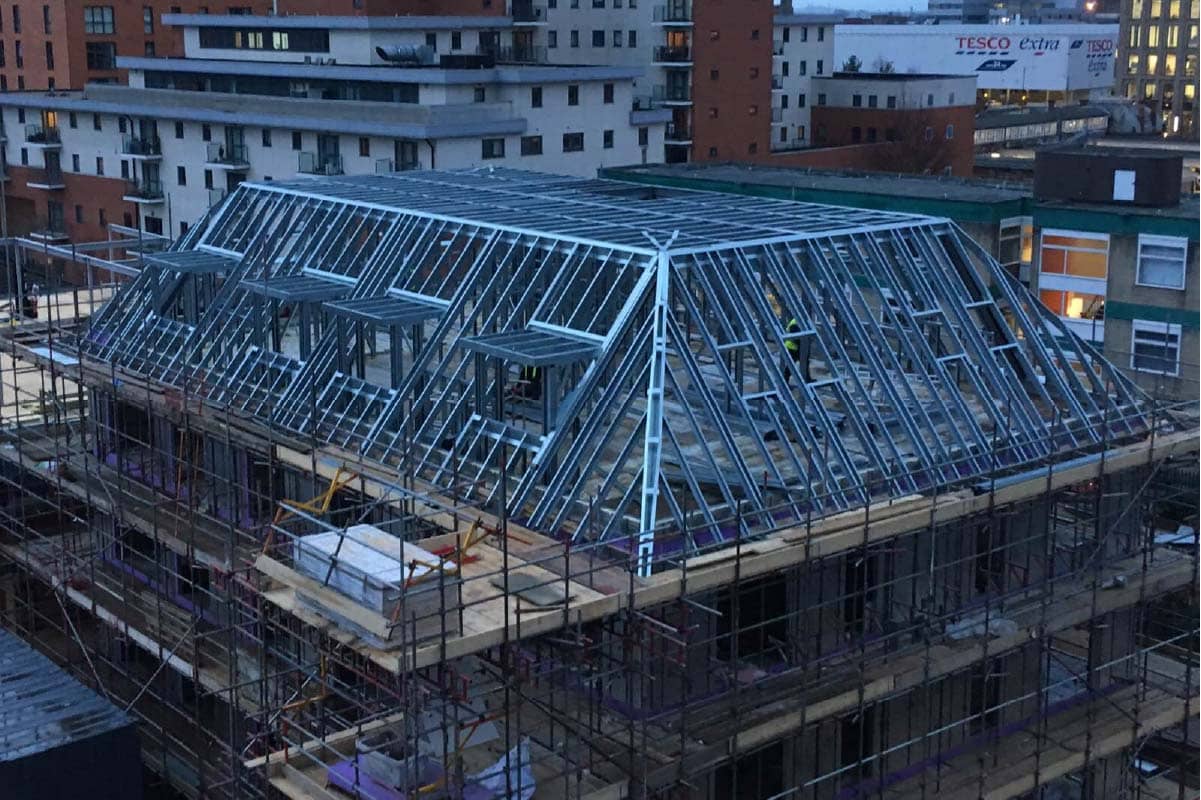
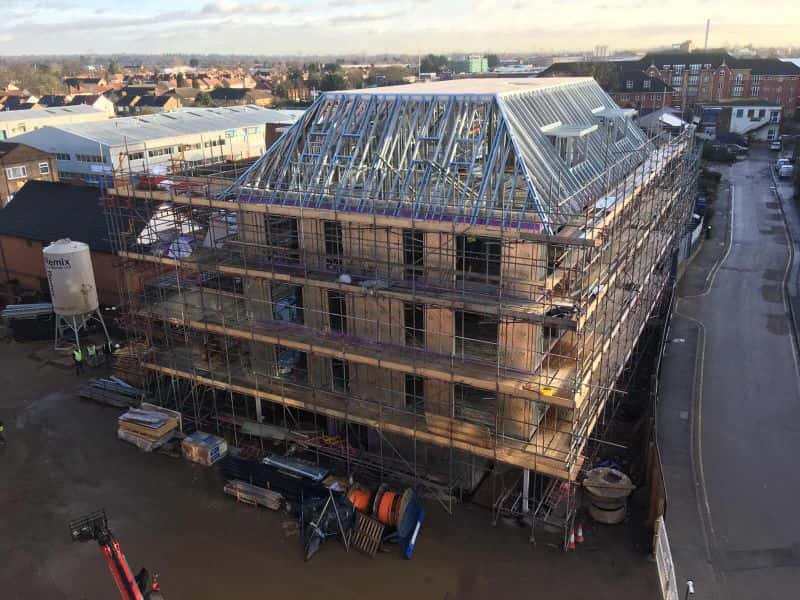
- We built five storeys at Block B, Grays Place in Slough, with a steel pitched roof and bespoke dormers.
- The site had no crane. The whole structure went up with a telehandler, which decided the sequence and the panel sizes.
- Fourteen weeks, for 4square, completed 2018.
- Slough sits inside the M25 commuter belt, so most schemes here are mid-rise residential on constrained town-centre plots.
BAS Frames has delivered a completed steel framing package in Slough: five storeys at Block B, Grays Place, SL2. This page is about that job and what it says about how we work in Berkshire, rather than a list of services with a town name attached.
By Boyan Stanilov, Managing Director, BAS Frames · Last reviewed October 2026
Block B, Grays Place — five storeys without a crane
Block B was a five-storey residential building for 4square, finished in 2018 over a fourteen-week programme. The structure was light gauge steel, topped with a steel pitched roof carrying bespoke dormers rather than a flat roof with a parapet.
The defining constraint was that there was no crane on the site. Everything was placed with a telehandler. That is not a detail — it decides the maximum weight and reach of every component, which decides how the frame is broken down, which decides the sequence. A design that assumes craneage and then meets a telehandler on site does not simply go up more slowly; it often does not go up at all without redesign.
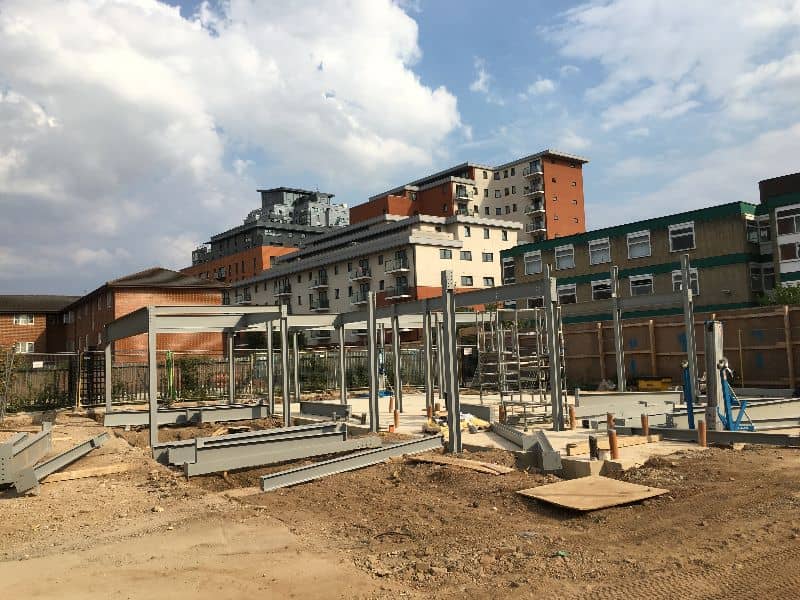
We sized and sequenced the package around the plant that was actually available. It is the same discipline that let us place seven-metre joists by hand at Cross Keys in Edmonton where craneage could not reach.
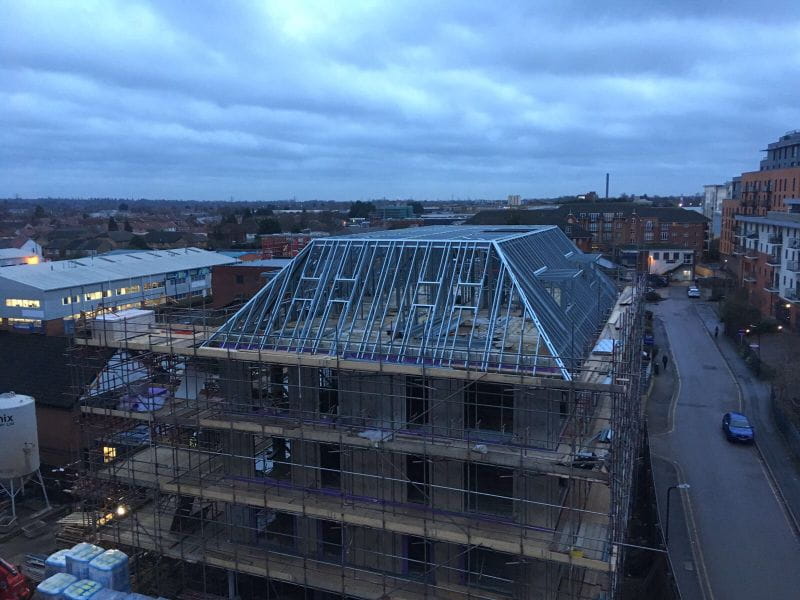
Why the roof mattered here
A steel pitched roof with dormers is a different job from a flat roof. The dormers were bespoke, which means fabrication drawings, set-out and tolerances that have to be right before anything arrives, because a dormer that is 20mm out is visible from the street for the life of the building.
Pitched roofs and dormer work sit naturally with light steel: the sections are light enough to handle at height and accurate enough that the cladding and roofing trades behind us are not correcting our tolerances. See stick-build SFS and steel frame extensions.
What schemes in Slough usually look like
Slough is a Thames Valley town inside the London commuter belt, with a long-running town-centre regeneration and strong demand for rental and shared-ownership housing. In practice that means mid-rise residential and mixed-use blocks on tight plots, often with limited street access, restricted delivery windows and neighbours close on more than one side.
Those are the conditions light steel suits: a dry system, delivered in manageable loads, installed fast, with far less site storage than masonry needs. Our work in Slough, Denham and across the western approaches to London is all of that character.
Berkshire and the western corridor
From Slough the practical radius covers Berkshire and the Thames Valley — Maidenhead, Windsor, Reading, Bracknell — as well as the Buckinghamshire side of the boundary, where we delivered over 2,000m2 of SFS and external boarding at The Lea in Denham with four operatives working from scissor lifts, in six weeks.
We are based in London and mobilise from there, which for a Slough site is a short run rather than a distant one.
What we deliver on a Slough scheme
The same package as anywhere: structural design and calculations, supply of traceable cold-formed sections, and installation with deflection-head, cavity-barrier and cladding-substrate detailing, under one contract. Full builds up to around eight storeys, infill between the floors of a concrete or steel frame, and rooftop or airspace additions to buildings that already exist.
See the SFS package, SFS infill walls and our services.
Fire, acoustic and compliance
Residential blocks of at least 18 metres or seven storeys are Higher-Risk Buildings under the Building Safety Act, and separating walls between dwellings must meet Approved Document E, verified by sound testing. We install tested systems and hand over the evidence: structural calculations, fire performance data with certification per wall type, U-values, acoustic data where applicable, traceability and a construction control plan.
See fire-rated drylining, passive fire protection and acoustic drylining.
Getting a price for a Slough project
Send Stage 3 drawings, or the gross walled area, heights, fire rating and access conditions. We return a fixed, itemised scope with exclusions written down. Standard mobilisation is two to three weeks; urgent mobilisation on pre-ordered stock is typically seven to ten days. Contact us.
Related: All locations | Residential developers | SFS package | Stick-build SFS
Nearby completed work
- Block B, Grays Place, Slough SL2 — five storeys for 4square with a steel pitched roof and bespoke dormers, built with a telehandler only, fourteen weeks, 2018.
- The Lea, Denham UB9 — over 2,000m2 of SFS and external boarding in six weeks with four operatives.
- Seething Wells Campus, Kingston KT6 — twenty-five student blocks at two weeks each, students in residence.
Frequently asked questions
Have you actually worked in Slough?
Yes. Block B at Grays Place, SL2 — a five-storey residential building for 4square with a steel pitched roof and bespoke dormers, completed in 2018 over fourteen weeks.
Can you build without a crane on site?
Yes, and we have. At Block B the entire five-storey structure was erected using a telehandler. The frame is broken down and sequenced around the plant that is actually available, which has to be settled at design stage rather than discovered on site.
How far do you travel from Slough?
We are based in London and cover Berkshire and the Thames Valley comfortably — Maidenhead, Windsor, Reading, Bracknell — as well as south Buckinghamshire, where we delivered The Lea at Denham. Beyond that we price mobilisation and logistics per scheme and say plainly whether it makes sense.
What is the tallest structure you have built in light steel?
Eight storeys as a standalone structure, at Perrymount Road in Haywards Heath. As infill between the floors of a concrete or steel frame, fourteen storeys at Hathaway House in London W9.
Do you provide Building Safety Act documentation?
Yes, as part of the package: structural calculations, fire performance data with test certification per wall type, U-value calculations, acoustic data where applicable, supplier traceability, method statements and a construction control plan.
Related: where else we work, and SFS for residential developers. All our services.
GET IN TOUCH
In order to get in touch, complete the contact form, or see our details below.
Address: BAS CONSTRUCTIONS LTD
35 Redcliffe Close,
London,
SW5 9HY
Opening times: Mon to Fri – 08:00 – 17:00 Saturday and Sunday and Bank Holidays Closed.
Call: 07463 631303
office@basframes.co.uk
NEARBY COMPLETED WORK.
Block B in Slough and the schemes nearest to it along the western corridor.