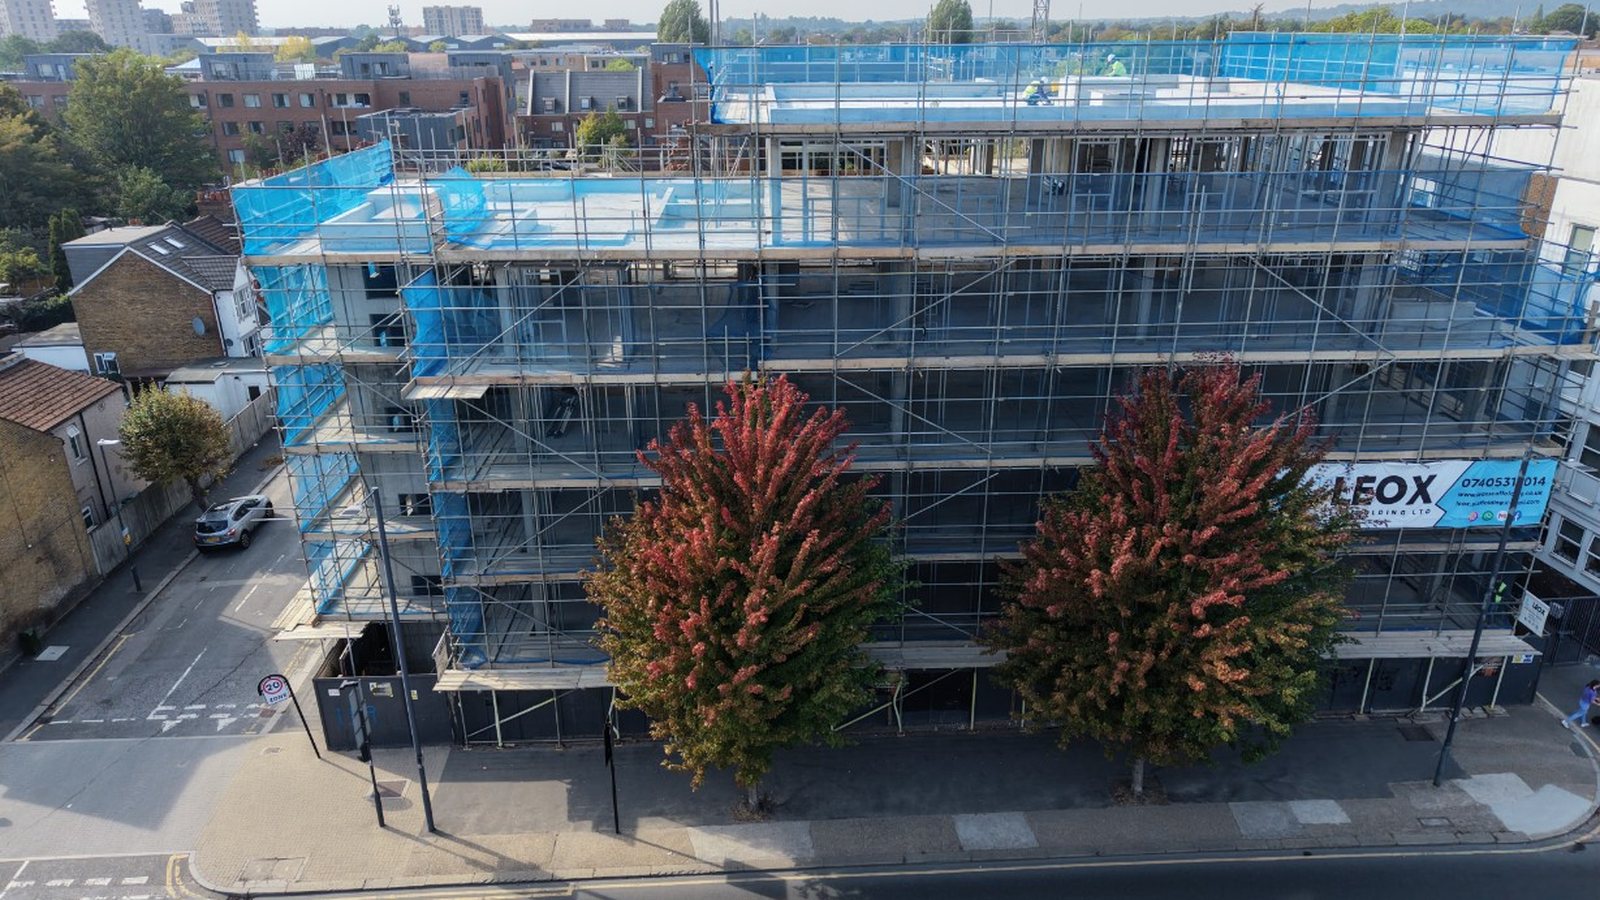
Infill System

Denham Crematorium

Denham Crematorium – Uxbridge

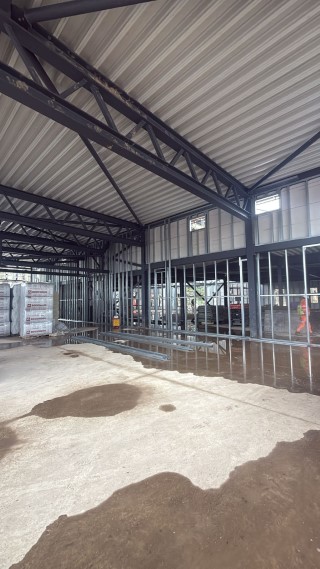
Commercial SFS Installation Project | Full Package Delivery This project represents one of the few commercial schemes where we were appointed to deliver the full SFS package, showcasing both our technical capability and efficiency under pressure. First Floor SFS Installation Challenges | Scissor Lift Access The installation presented several logistical and operational challenges, particularly at […]

Cross Keys NEW

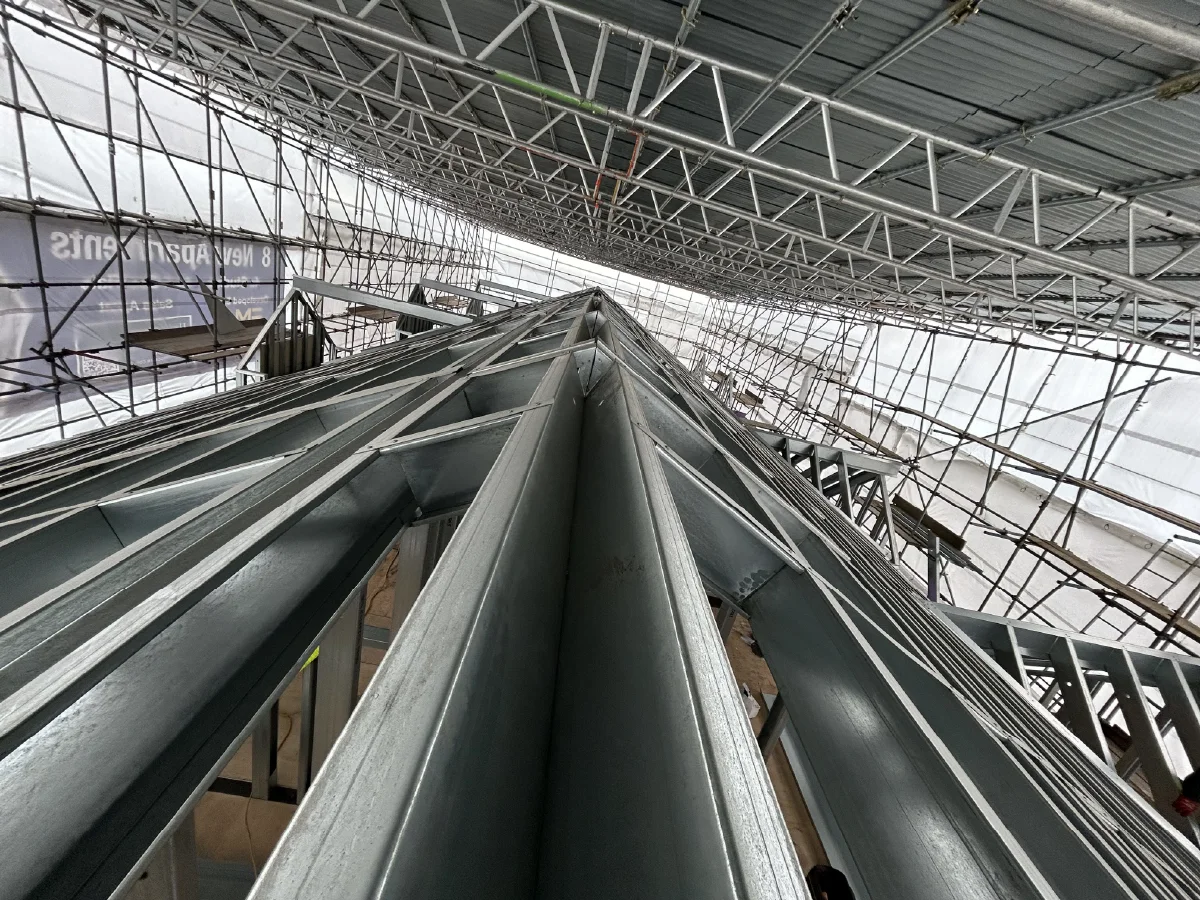
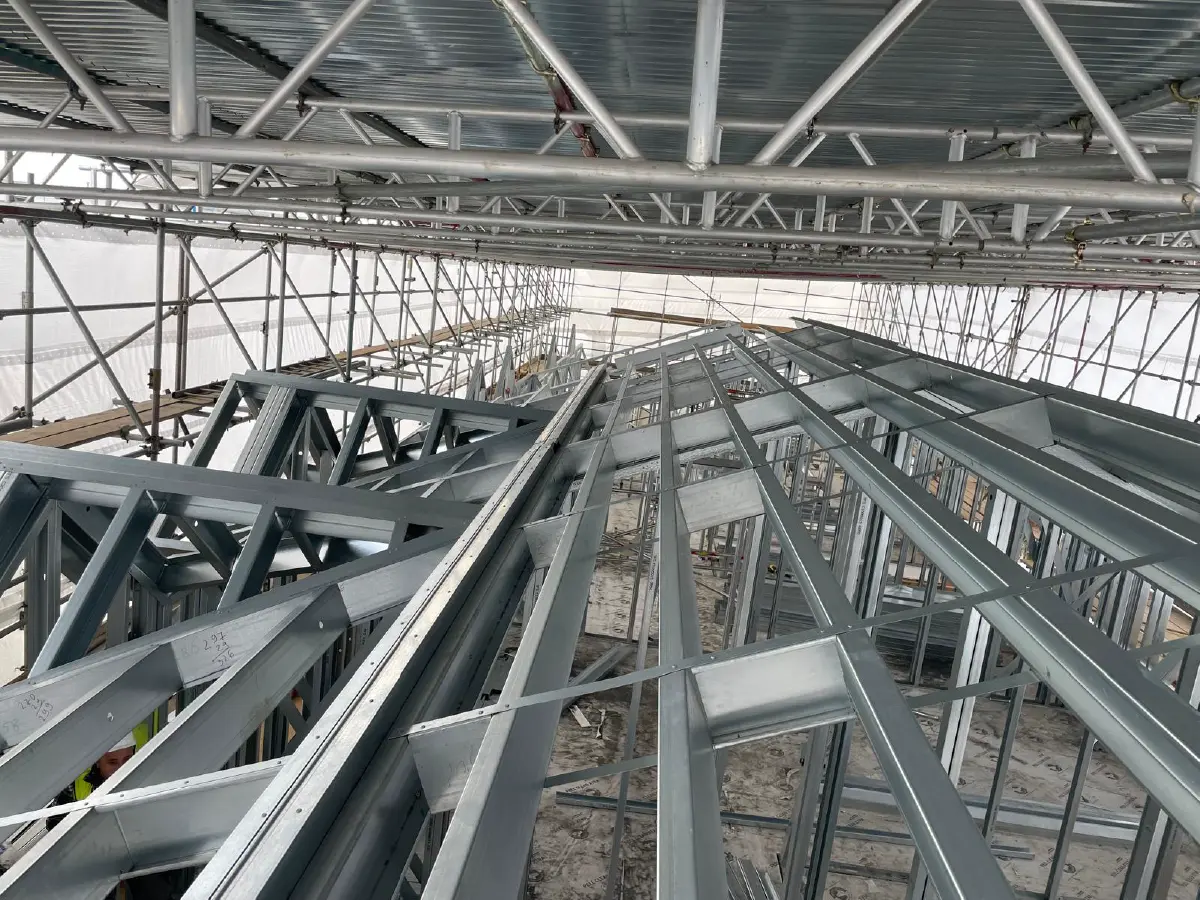
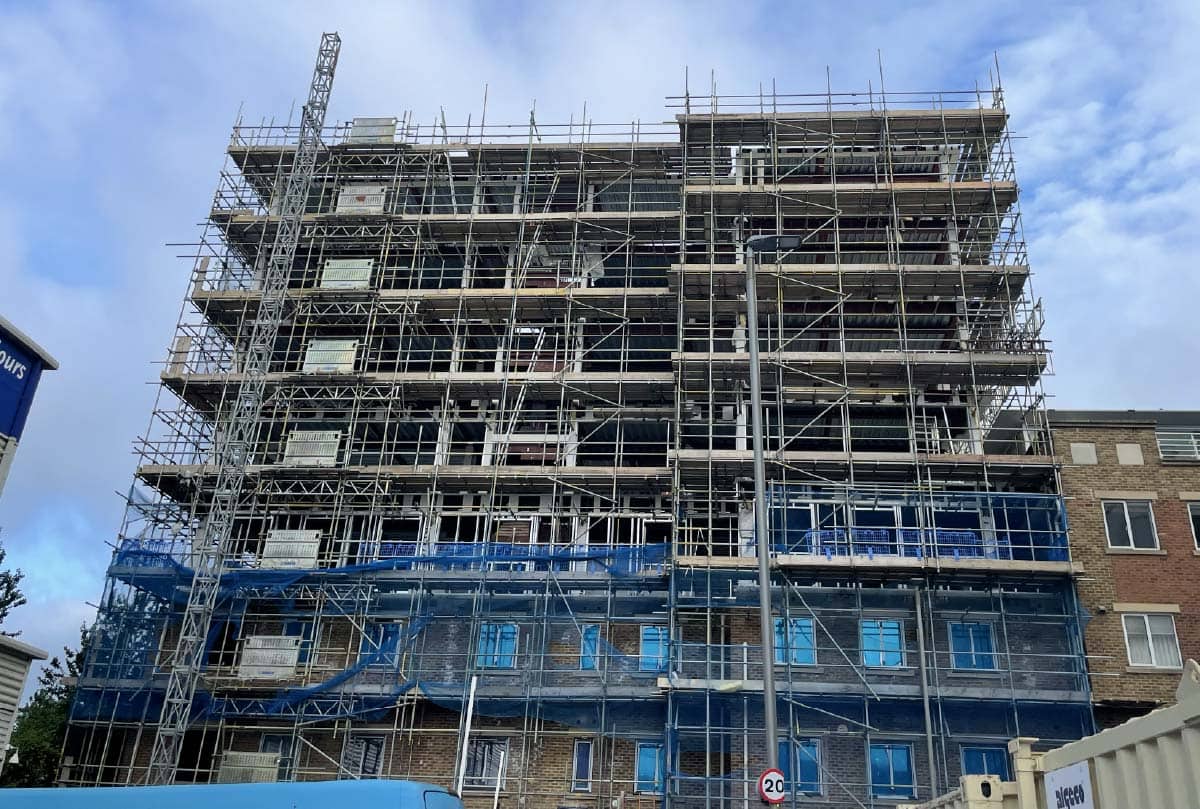
Forts Group High-Rise Rooftop Extension Following the successful delivery of Albany Court, Forts Group once again entrusted BAS Frames to construct another rooftop extension—this time comprising 8 flats on top of an existing 6-storey building. Technically Complex Design and Tiered Roof This project marked a new milestone for our portfolio, presenting one of the most technically complex designs we’ve encountered […]

Albany Court NEW

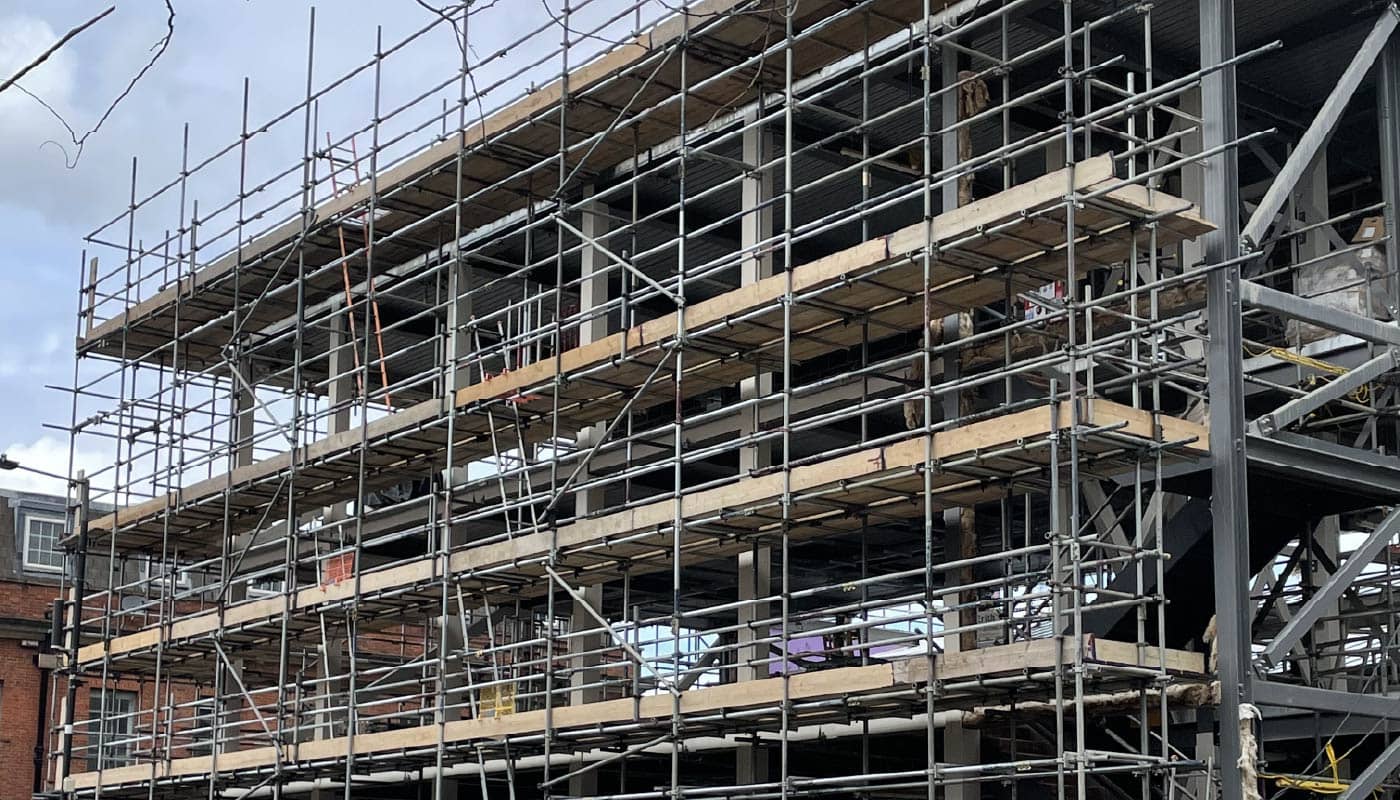
BAS Frames was appointed to deliver a complex rooftop extension comprising six new flats, constructed using the Steel Frame Solutions stick-build system. Due to strict access limitations and the fact that residents were occupying the floor below, this project required exceptional precision and planning. Project Challenges and Site Constraints The nature of the stick-build approach was […]

Fulham Depot sfs design

Fulham Depot

Case Study: Fulham Imperial Road – GAS Depot The Fulham Imperial Road project presented a unique challenge due to its history as a former gas depot. While the entire site was acquired and managed by St. William, the construction of the GAS depot itself was awarded to Erith, one of Europe’s leading demolition contractors. This […]

Chatfield Road NEW

The 56 Chatfield Road project presented unique challenges compared to other projects, such as the GAS Depot. Project Context: Riverside Residential Extension While similar in some ways, it was notably different due to its residential nature, being situated on the picturesque River Thames, and the complexity of adding four additional storeys to an existing building. […]

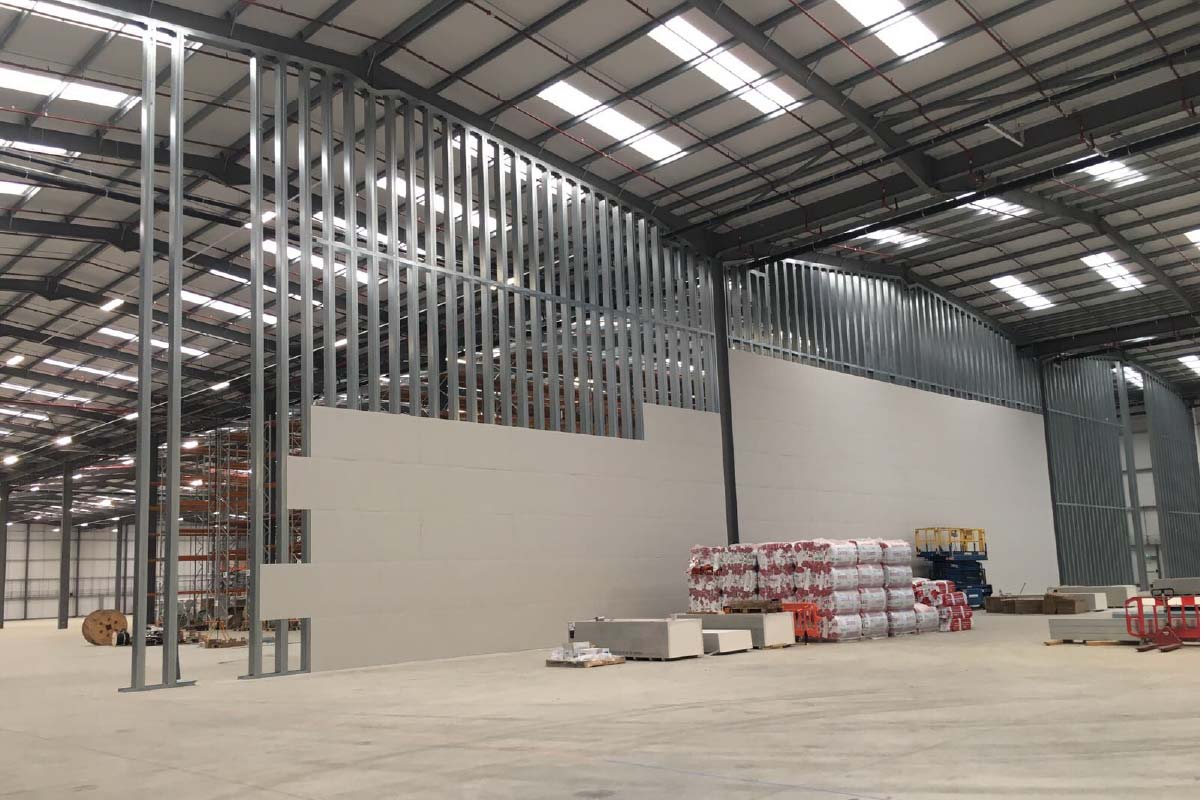
The Great Wall of Bolton

Technical Installation of High-Rise SFS Infill System This project presented a unique and complex challenge in terms of installation. Our team was appointed to complete the installation and fully manage the on-site works for this advanced infill system in partnership with Steel Frame Solutions. The scope of works included: Installing insulation between the studs, Fitting […]

Hathaway House

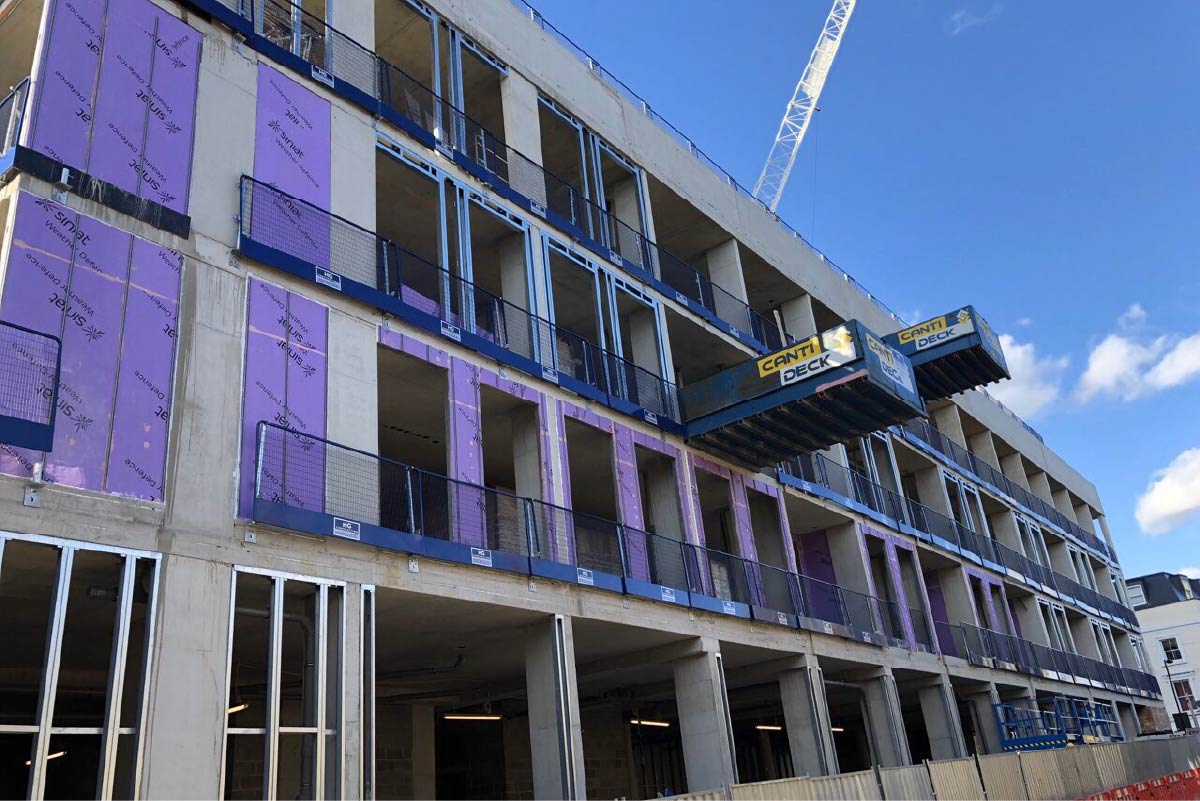
Hathaway House: 14-Storey Mixed-Use SFS Infill The Hathaway House project, completed in 2018 for HG Construction, was a complex and rewarding scheme involving an infill system package that included boarding, vent formation, and brick tie channels. The development featured a 14-storey mixed-use tower combining residential and commercial spaces, alongside a 4-storey office building, and was situated near Paddington Station. Overcoming Paddington High Street Logistics […]

Finchley

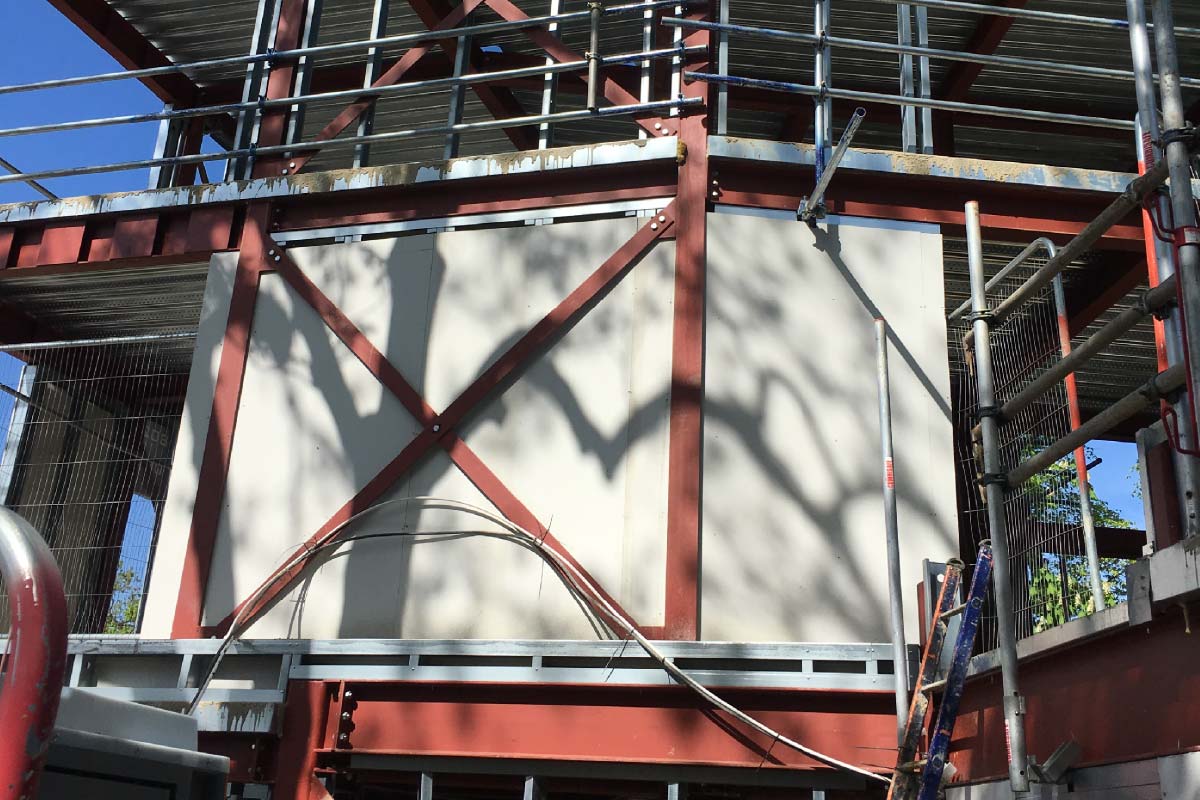
Kindergarten Construction Finchley In 2018, we completed a kindergarten project in Finchley, delivering high-quality results on time and within budget. The main structure of the building was constructed using Hot Rolled Steel (HRS), while our team expertly formed the external walls and window openings with Steel Frame Systems (SFS). HRS and SFS Infill System Delivered in Under 3 […]

Menu