Completed Project

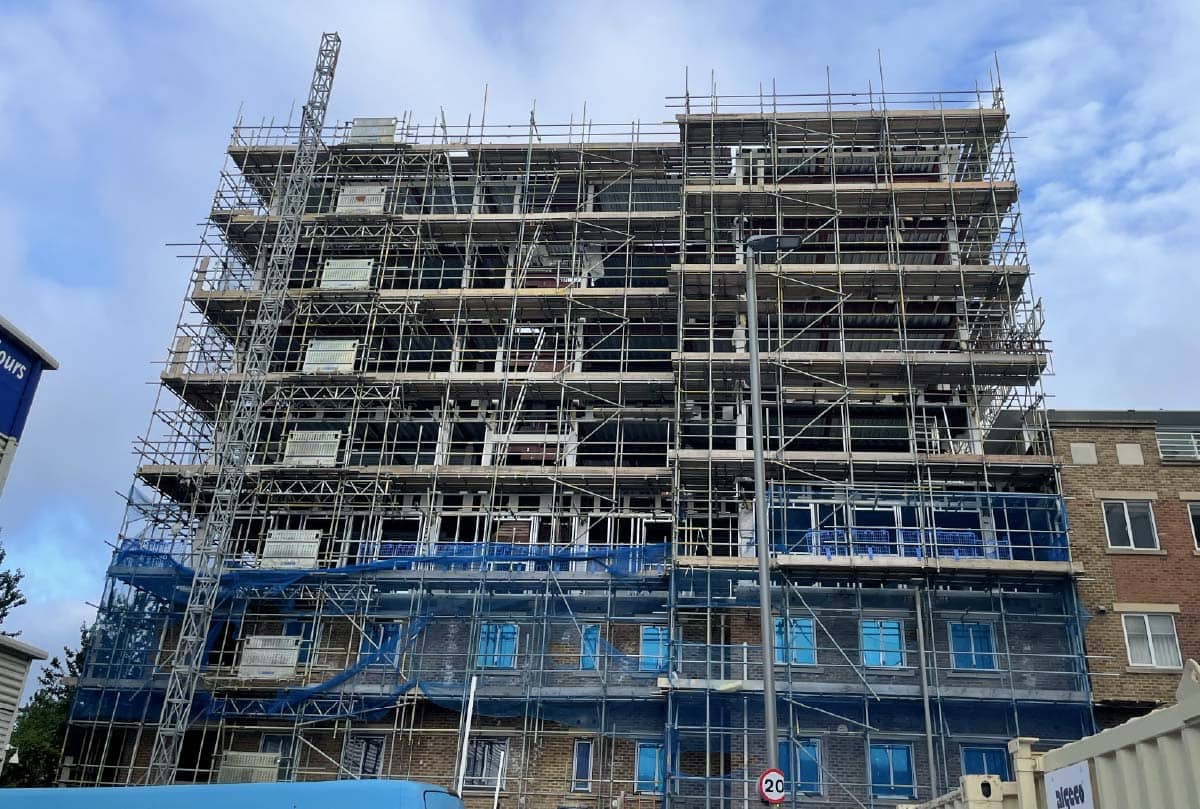
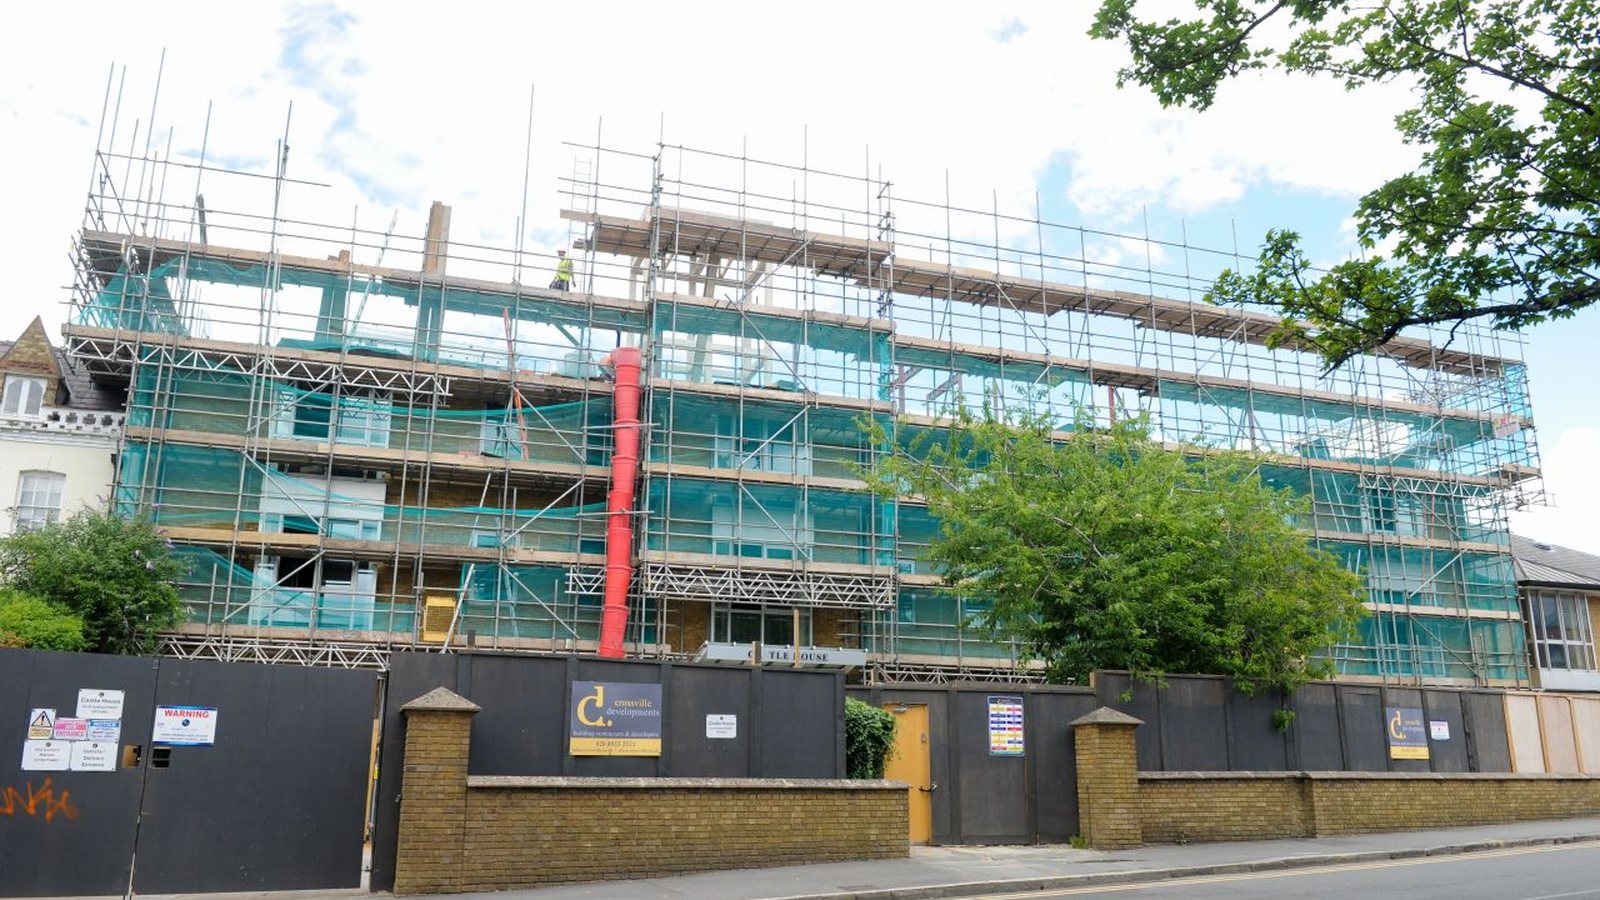
Castle House, High Wycombe, with the two-storey pre-panelised LGSF rooftop extension under scaffold

Castle House, High Wycombe

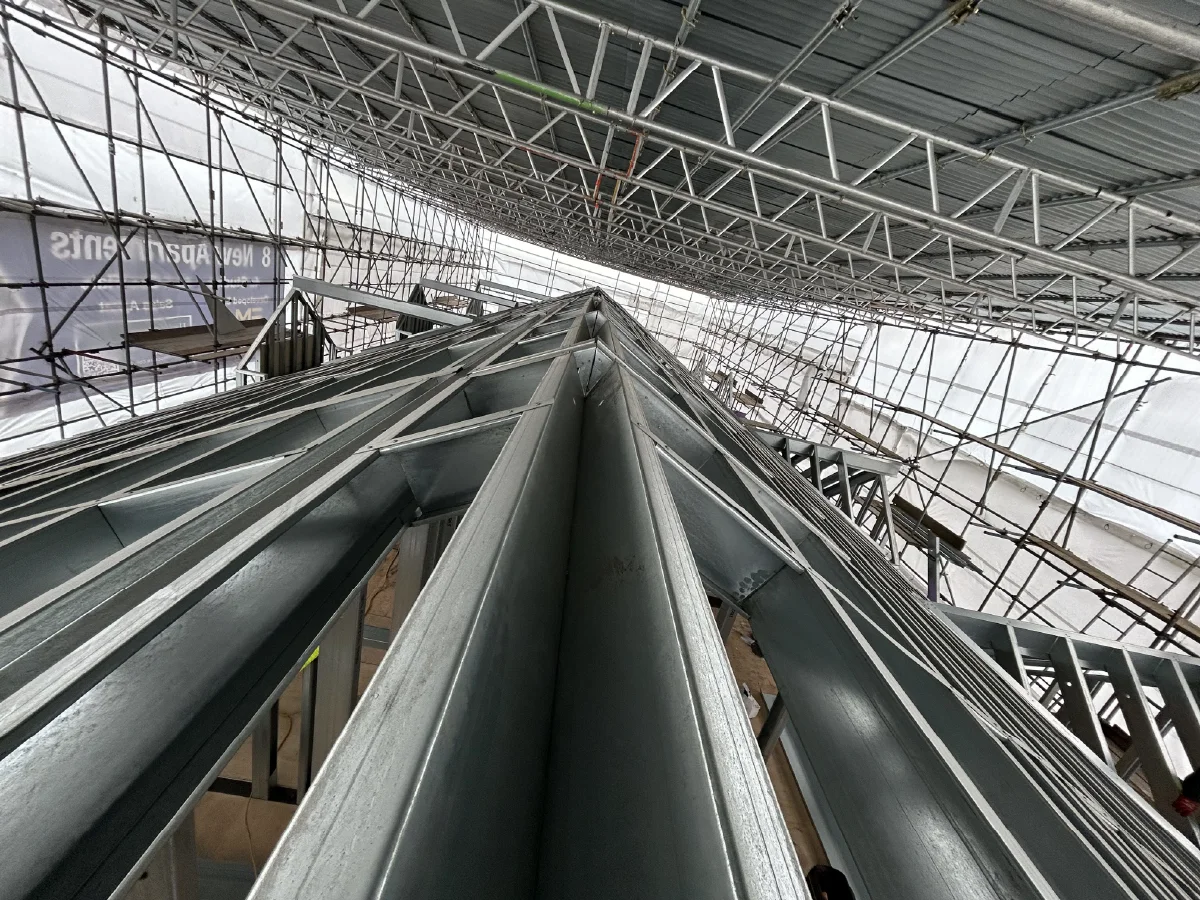
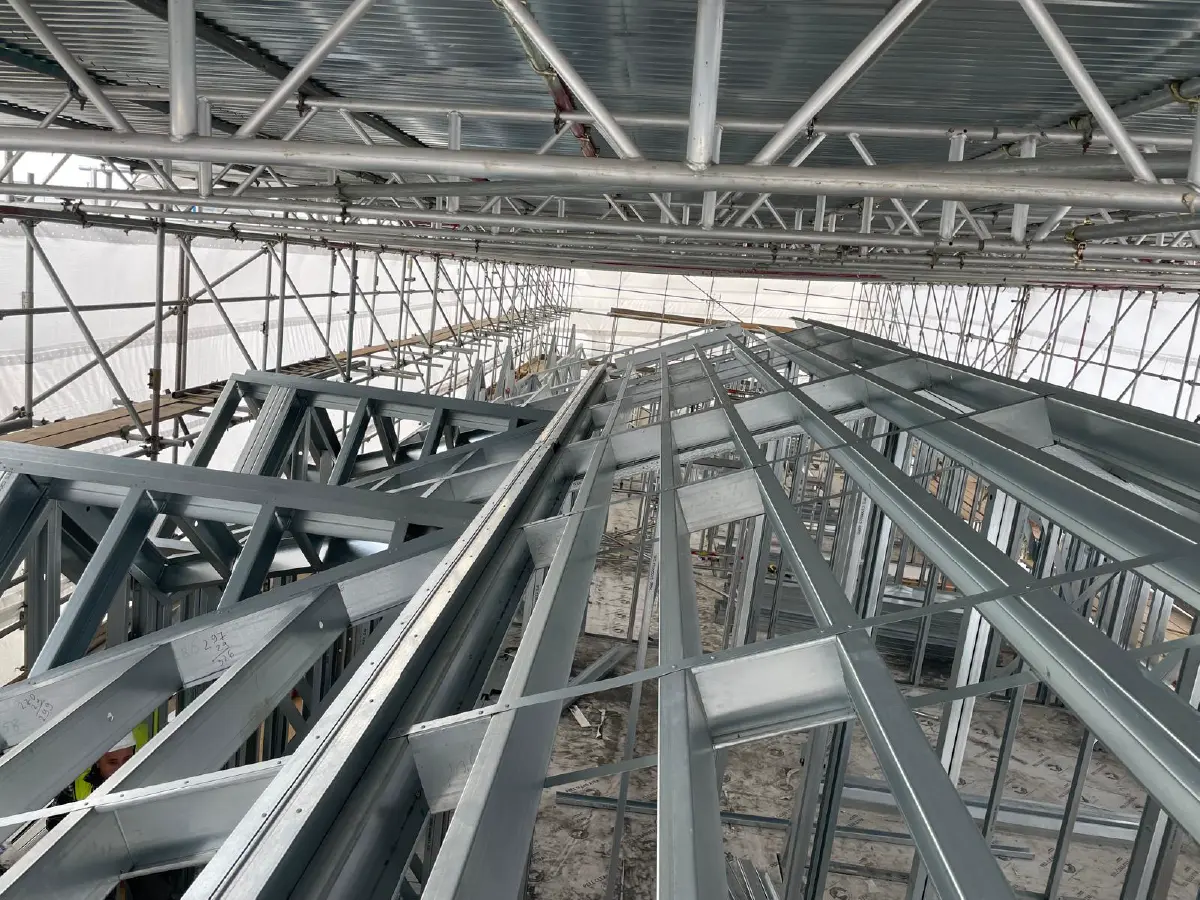
BAS Frames installed a two-storey rooftop box in High Wycombe using a pre-panelised light gauge steel framing system, on a site directly alongside live railway infrastructure where crane restrictions meant the panels had to be delivered unboarded and manoeuvred into position by the installation team. The building is Castle House. The client was Crossville Developments […]
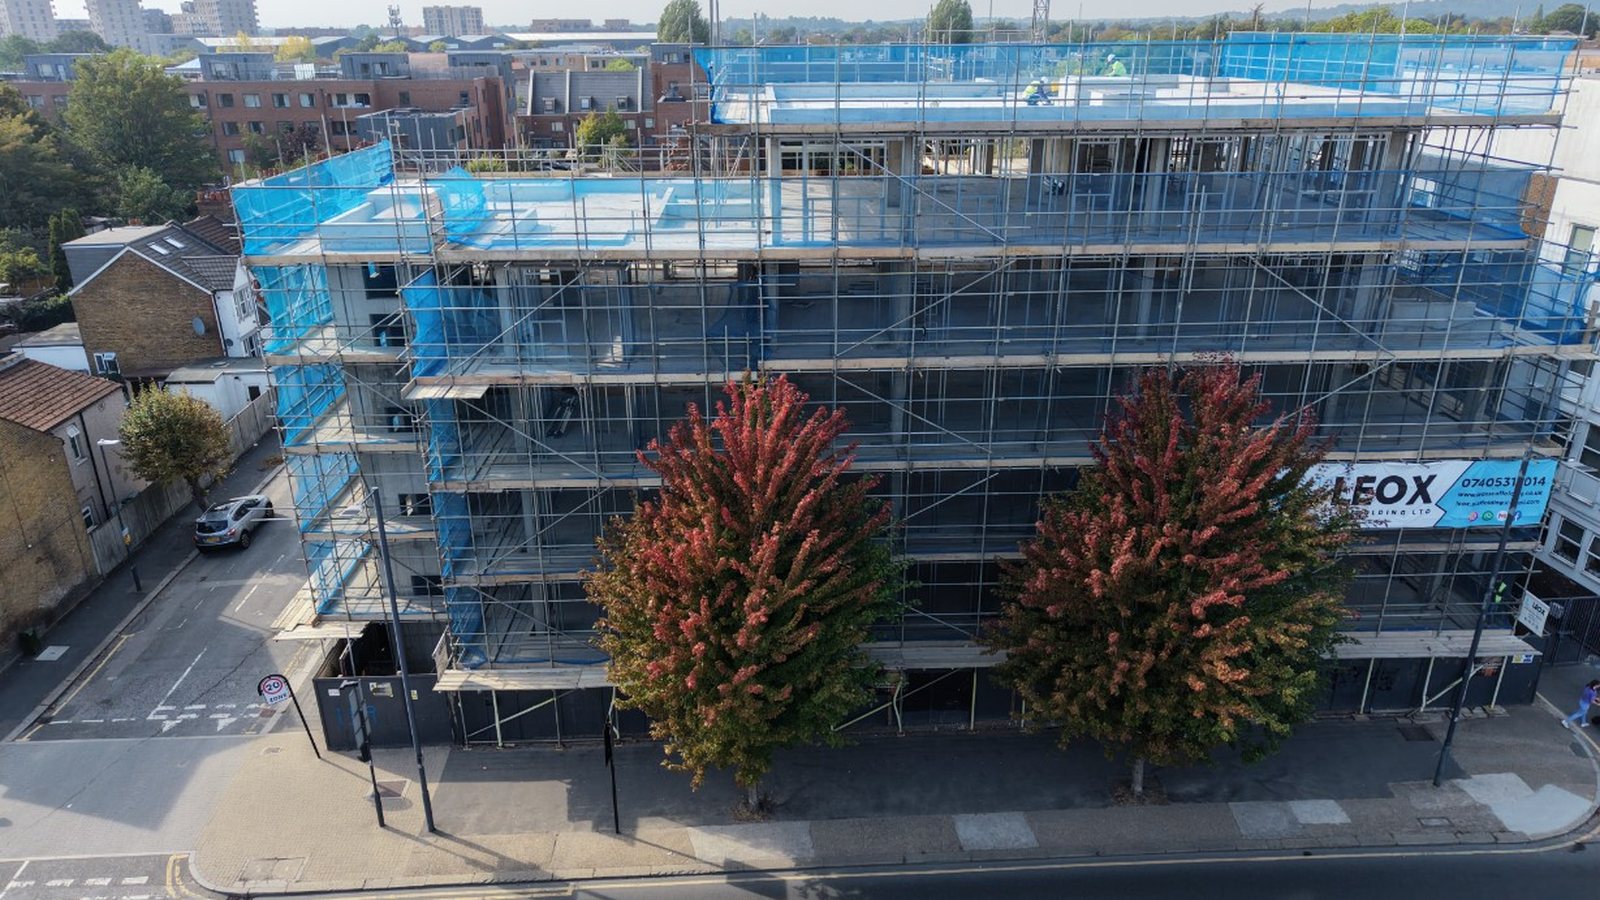
Street elevation of the Harrow High Street development with the SFS frame under scaffold

159 High Street, Harrow

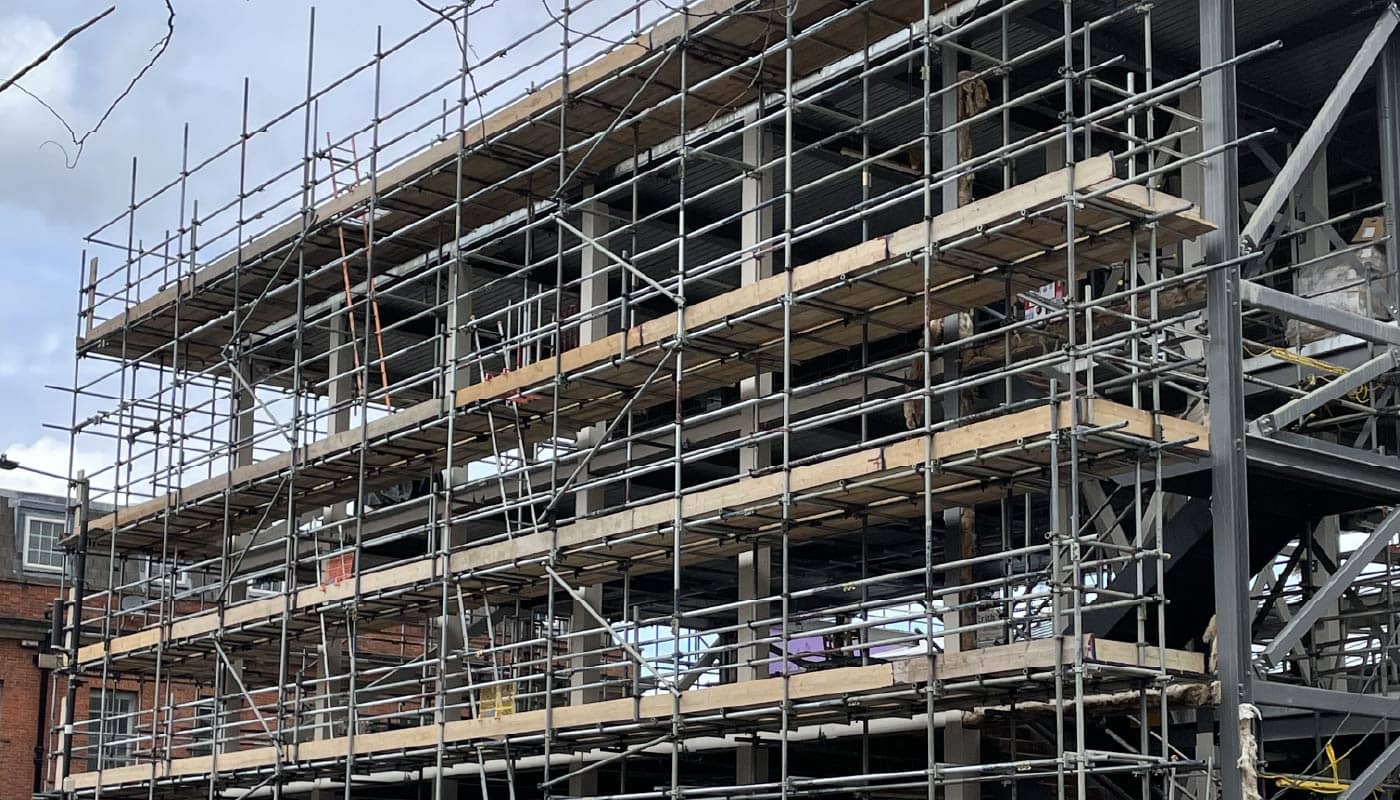
BAS Frames designed, supplied and installed the SFS infill package for a six-storey development at 159 High Street, Harrow, for an overseas developer running their first UK project — delivered ahead of the agreed programme, and followed by an invitation to take on further packages on the same scheme. The client was Greenvista Developments. The […]

Denham Crematorium

Denham Crematorium – Uxbridge

BAS Frames installed over 2,000m2 of SFS and external boarding at The Lea, Denham near Uxbridge, inside a 6-week programme — with a team of just 4 operatives, working entirely from scissor lifts at first-floor level. This is one of the few commercial schemes where the client appointed BAS Frames to deliver the full SFS […]

Insatall

Perrymount Road

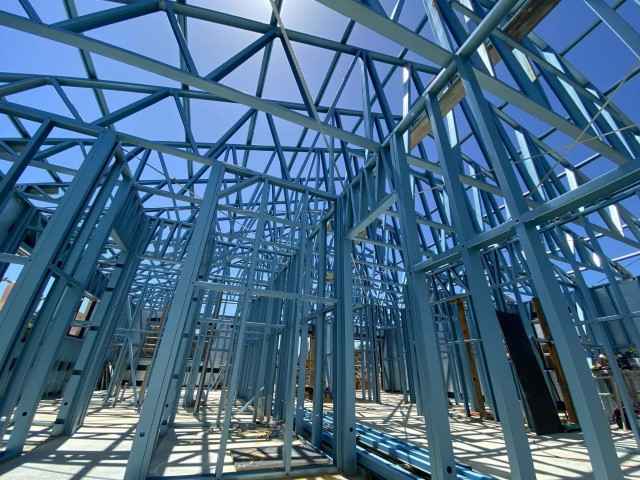
Perrymount Road in Haywards Heath is an 8-storey standalone building constructed entirely in light gauge steel — one of the tallest buildings in the UK delivered as a panellised SFS full build with no primary concrete or hot rolled steel frame. Most steel framing systems on a building this height sit as infill inside a […]

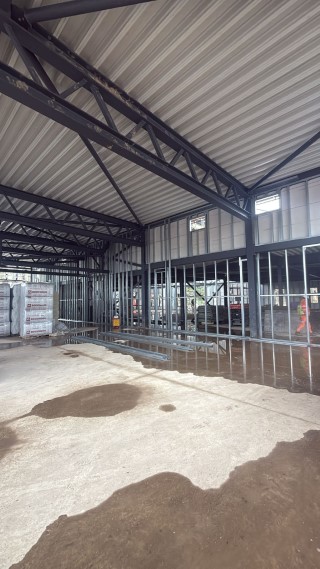
Steel frame construction on a BAS Frames project

Cross Keys Rooftop Extension

BAS Frames built 8 new flats on the roof of an occupied 6-storey block at Cross Keys, Edmonton N9, using a stick-build steel frame with joists lifted into place by hand — completed in 12 weeks. Cross Keys was the second rooftop extension Forts Group awarded to BAS Frames, following Albany Court in Trenmar Gardens. […]

Structural steel frame interior on a BAS Frames project

Albany Court Rooftop Extension

BAS Frames built a 6-flat rooftop extension at Albany Court, Trenmar Gardens NW10, using a stick-build steel frame assembled in place above occupied flats — completed in 8 weeks with no delivery rejected. Forts Group appointed BAS Frames to add 6 new flats to the roof of an existing residential block in north-west London. Residents […]

Fulham Depot sfs design

Fulham Imperial Road GAS Depot

BAS Frames designed, supplied and installed SFS infill achieving a 120-minute fire rating at the former Fulham Gas Depot on Imperial Road SW6 — double the industry standard, delivered for Erith in 6 weeks. A demolition contractor moving into building works St William acquired and managed the Imperial Road site. The gas depot building itself […]

Completed structural steelwork at the 56 Chatfield Road project in London

56 Chatfield Road

BAS Frames added 4 storeys to an existing residential building at 56 Chatfield Road, Wandsworth SW11, on the bank of the River Thames — working from incomplete architect’s drawings and spotting a scaffold tie clash that would have cost the client significantly if it had been found later. Delivered in 10 weeks. The client was […]

Menu