
Full Build — Stick-Built Steel Frame System
Stand-Alone Steel Frame System
A stick-build (full build) steel frame system is a stand-alone light-steel structure assembled on site component by component. It gives full design flexibility for housing and apartment buildings up to around 8 storeys, and suits sites where prefabricated panels are impractical.
By Boyan Stanilov, Managing Director, BAS Frames · Last reviewed August 2026
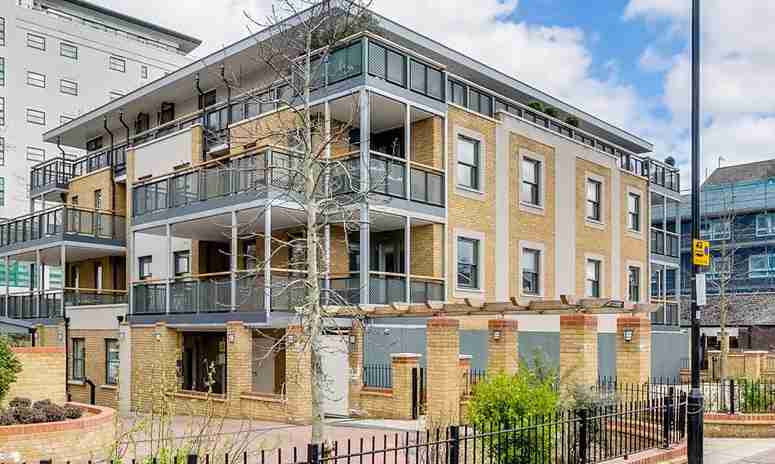
How stick-build differs from panellised construction
Both systems produce the same finished structure from the same cold-formed steel sections. The difference is where assembly happens.
A panellised system arrives as flat wall and floor panels, built in a factory and lifted into position. A stick-build frame arrives as individual components — studs, tracks, joists — and is assembled in place.
Panellised is faster once the panels reach the site. Stick-build is the answer when they cannot, or when the geometry is not repetitive enough to justify the factory set-up. That choice is made by the site, not by preference.
When stick-build is the right method
- Restricted craneage. Narrow streets, overhead obstructions, or no hardstanding for a crane. Stick-build components are light enough to place without heavy plant.
- Occupied buildings. Lifting large assemblies over people living or working below carries risk that is often impossible to justify. Assembling in place removes it.
- Complex or irregular geometry. Pitched roofs, dormers, tiered levels and one-off junctions do not suit repeated panel types.
- Existing structures. On a building as found, the as-built rarely matches the drawing. A frame set out on site can absorb that; a manufactured panel cannot.
- Rooftop extensions and airspace development. The combination of all of the above, which is why stick-build dominates this market in London.
Rooftop extensions and airspace development
Adding storeys to an existing building imposes load on a structure never designed to carry it. The weight of the added structure is therefore the constraint that governs the whole scheme.
A light gauge steel frame weighs a fraction of a masonry or concrete equivalent for the same enclosed area. That is frequently what makes a rooftop scheme viable at all — additional floors added with minimal strengthening below, on foundations already in the ground.
Above commercial and residential blocks across London, unused airspace is being converted into high-quality residential units without extensive structural alteration. We have delivered 6 flats above occupied flats at Albany Court and 8 flats on an occupied 6-storey block at Cross Keys, both for the same client, both assembled in place.
How tall a stick-build frame can go
Stand-alone stick-build structures are commonly used up to around 8 storeys, subject to structural design, loading and the wind conditions on the site. At Russell Hill in Purley we delivered a 7-storey full build providing 54 flats for Croydon Council.
Above that height, light steel is normally used as infill or façade panels fixed to a concrete or hot rolled steel primary frame rather than as the primary structure itself.
Why steel rather than timber
Steel is dimensionally stable, non-combustible and does not warp, rot, shrink or attract insect attack. In practice that means three things on site: tighter tolerances for every trade that follows, predictable fire performance from a tested wall build-up, and a structure that does not move as moisture content changes.
Steel does require protection against corrosion, handled by galvanising the sections and detailing the wall so the frame stays dry.
External finishes
A stick-built frame accepts render, brick slips, natural stone, timber laminates and rainscreen cladding. The completed building is externally indistinguishable from traditional construction — which matters in the UK, where the market is conservative about how a building looks and how it will resell.
What a stick-build package includes
We operate as a specialist steel frame subcontractor: full design support and 3D modelling, value engineering, supply of the frame, and installation on site. Our work covers stand-alone residential and mixed-use structures, rooftop extensions, steel framed houses, garden rooms, and industrial and agricultural buildings.
Stick-build projects we have delivered
- Russell Hill, Purley — a 7-storey full build providing 54 flats for Croydon Council, set out after correcting a ground floor left defective by another contractor. 18 weeks.
- Albany Court, Trenmar Gardens NW10 — 6 flats added above occupied flats, with a 3-level tiered roof and bespoke steel dormers, in 8 weeks with no rejected deliveries.
- Cross Keys, Edmonton N9 — 8 flats on an occupied 6-storey block, with 7m joists placed by hand where craneage could not reach. 12 weeks.
- Seething Wells Campus, Kingston — rooftop extensions to 25 student blocks at 2 weeks per block, using a single forklift with students in residence.
- Block B, Grays Place, Slough — a 5-storey building topped by a stick-built steel pitched roof with individually formed dormer windows, using a telehandler as the only lifting plant.
Stick-Build Steel Frame Systems: Frequently Asked Questions
What is a stick-build steel frame system?
A stick-build (full build) steel frame system is a stand-alone structure assembled on site component by component from light gauge steel sections. It gives full design flexibility for residential and mixed-use buildings up to around eight storeys.
When is stick-build better than a panellised system?
Stick-build suits sites where prefabricated panels are impractical — constrained or occupied buildings, complex geometry, restricted crane access, or rooftop extensions where components must be lifted and assembled in place.
How tall can a stick-build steel frame be?
Stand-alone stick-build systems are commonly used up to about eight storeys, subject to structural design, loading and the wind conditions on the specific site.
Is stick-build suitable for rooftop extensions?
Yes. Its low self-weight makes stick-build well suited to rooftop extensions, allowing additional floors to be added with minimal reinforcement of the existing structure.
Is Light Gauge Steel Frame (LGSF) the same as SFS?
Both use light gauge steel. SFS usually refers to non-loadbearing infill and façade systems fixed to a primary frame, while LGSF forms loadbearing walls, floors and complete structural frames — which is what a stick-build full build is.
Why use steel instead of timber for a stick-built frame?
Steel is dimensionally stable, non-combustible and lightweight, and it does not warp, rot or shrink. That means tighter tolerances on site, predictable fire performance and long-term structural reliability.
Can a stick-built steel frame take any external finish?
Yes. A stick-built frame accepts a wide range of finishes, including render, brick slips, natural stone, timber laminates and rainscreen cladding.
How long does a stick-build project take on site?
Programme depends on the building’s size and complexity, but stick-build erection is typically faster than traditional construction: the components are light enough to handle without heavy plant, there is no wet trade drying time, and the frame can be followed closely by the cladding and drylining trades.
Does BAS Frames deliver full stick-build packages?
Yes. BAS Frames designs, supplies and installs stand-alone stick-build steel frame structures as a single accountable package across London, the South East and the wider UK.
Comparing methods? See our panellised steel frame system and SFS infill walling, or send us your drawings.
Steel Frame (LGSF) solutions deliver precision, speed, and long-term stability for modern residential and mid-rise developments. While Stick Build is assembled on-site, panelised systems are covered separately.
GET IN TOUCH
In order to get in touch, complete the contact form, or see our details below.
Address: BAS CONSTRUCTIONS LTD
35 Redcliffe Close,
London,
SW5 9HY
Opening times: Mon to Fri – 08:00 – 17:00 Saturday and Sunday and Bank Holidays Closed.