News

Drylining Subcontractor for Large-Scale Commercial Projects

Drylining Subcontractor for Commercial Projects

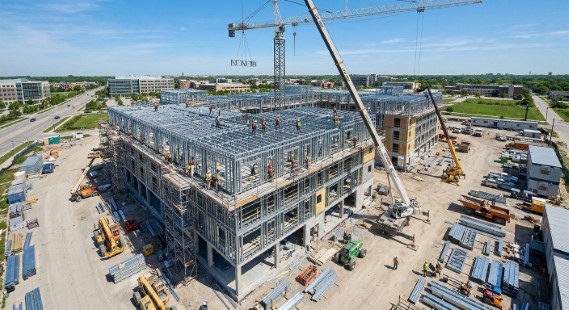
When procuring large-scale drylining packages, Quantity Surveyors and Commercial Managers face a decision that carries far more risk than many in the supply chain appreciate. A poorly chosen drylining subcontractor can cascade delays across follow-on trades — MEP first-fix, flooring, ceilings, and the final snagging programme
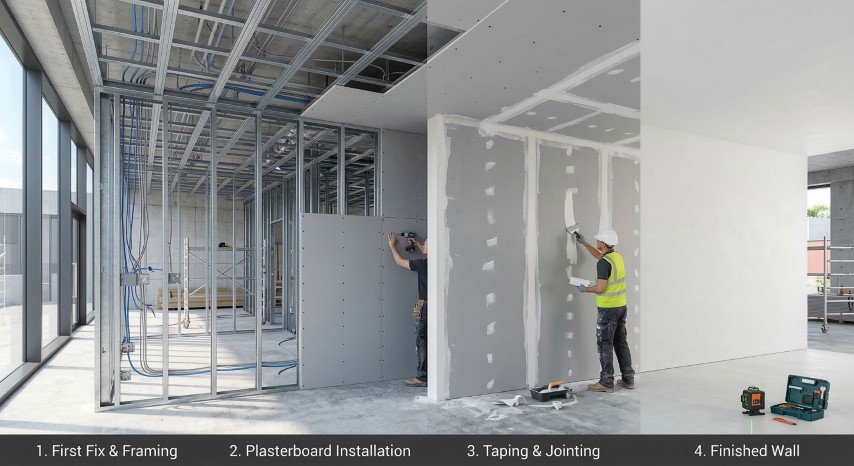
This composite image illustrates the four primary stages of interior commercial wall construction, transitioning from a raw structural skeleton to a finished architectural space. Stage 1: First Fix & Framing: The scene begins with a dense skeleton of silver-galvanized metal stud framing for a partition wall and a suspended ceiling grid. Integrated throughout the frame are bundles of bright blue data cables and utility conduits, meticulously routed through the metal channels. Stage 2: Plasterboard Installation: A worker, equipped with a high-visibility vest and hard hat, is shown positioning a large gray plasterboard sheet against the metal studs. This section demonstrates the transition from open framing to a closed wall surface. Stage 3: Taping & Jointing: A technician in safety gear uses a broad knife to apply white jointing compound and tape over a vertical seam. This step highlights the manual precision required to bridge the gaps between plasterboard panels for a flush finish. Stage 4: Finished Wall: The final section displays a pristine, seamless white wall that is fully painted. The modern workspace is grounded by a polished concrete floor featuring a green laser level and a professional toolbox. Large exterior glass windows in the background provide natural light, emphasizing the smooth, high-quality finish of the completed construction.

The Drylining Installation Process

Not sure what happens during a drylining installation? From metal framing to taping and handover, this guide walks you through every step of the drylining process — so you know exactly what to expect, when to expect it, and how to plan around it

Steel Frame sistems SFS

What Are Steel Frame Systems in Construction?

Discover what steel frame systems are, how they work, and why they’re the structural solution of choice for modern UK construction. From infill walls and panellised frames to full build systems — BAS Frames explains everything you need to know.

drylined partition walls Bas Frames

Commercial Office Drylining

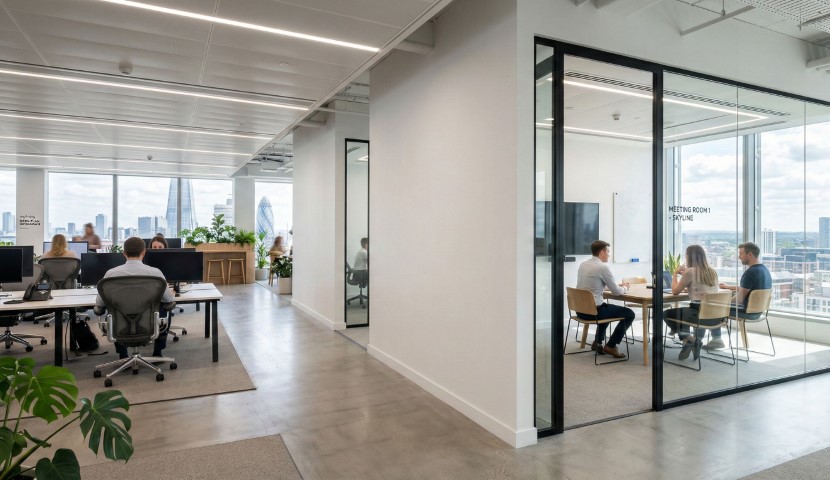
Need to reshape your commercial workspace quickly and cleanly? Learn how modern office drylining provides the ultimate strategic edge—delivering superior thermal efficiency, soundproofing, and design flexibility without the wait of traditional wet plastering.

metal stud partition

Metal Stud Partitions: The fast and cost effective alternative

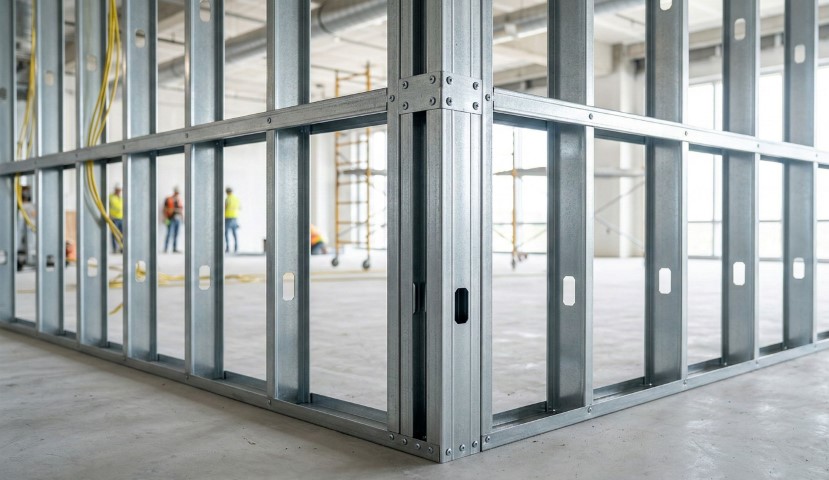
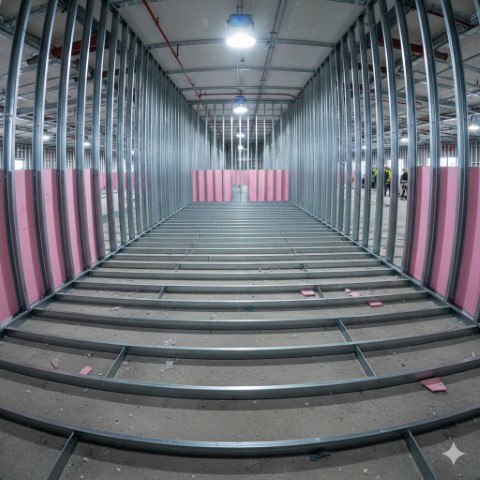
Metal stud walls are non- or sometimes loadbearing partitions that utilise cold-formed steel sections as opposed to traditional timber studs. They can be found in almost all new domestic, commercial and industrial buildings due to their dimensional stability, warping resistance, and compatibility with fire- and sound-rated plasterboard systems.

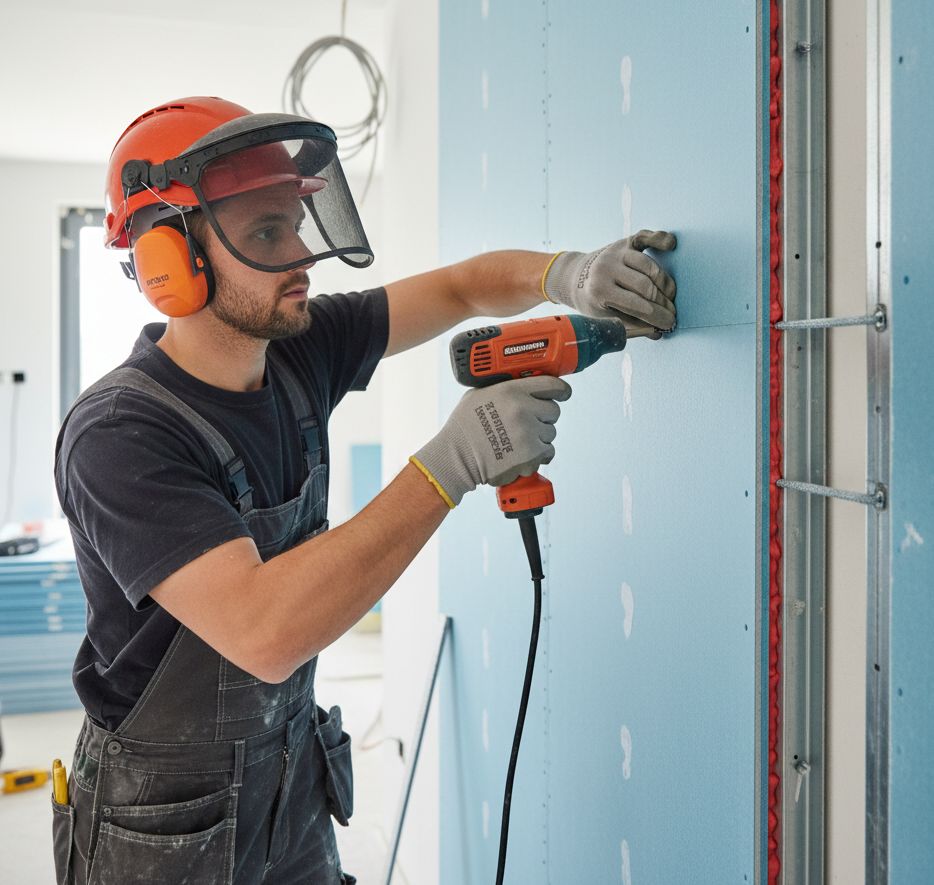
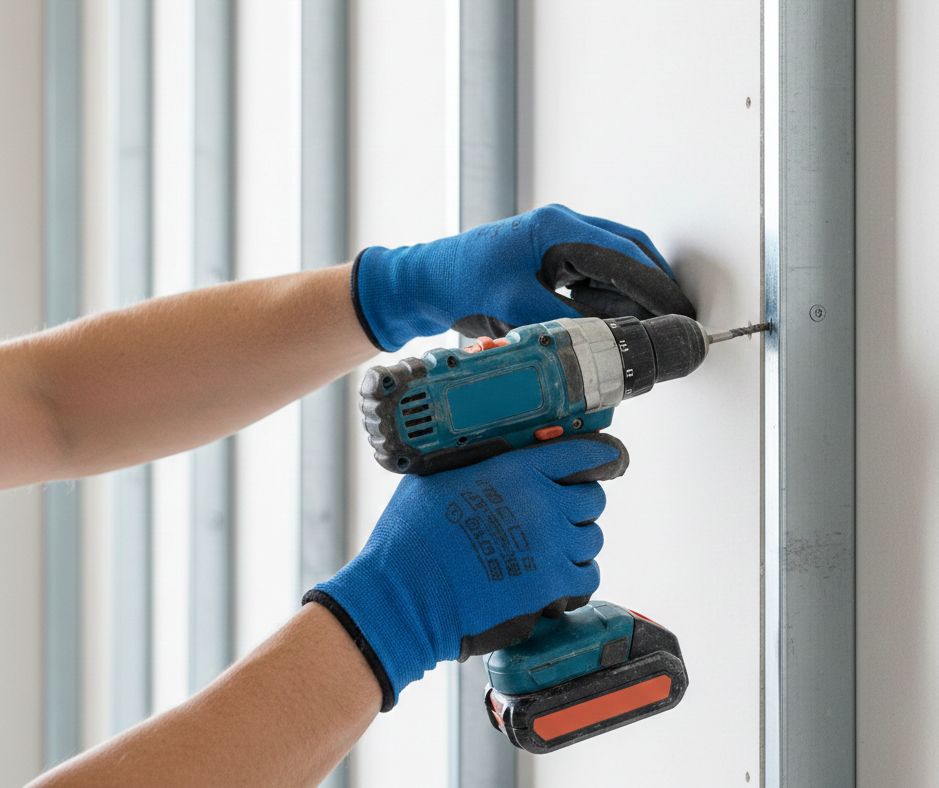
skilled drylining contractor wearing professional gear. They are using an electric screwdriver to fix a large, heavy sheet of acoustic plasterboard to a resilient bar system

Acoustic Drylining Solutions

Upgrade your space with BAS Frames. Discover how professional drylining and high-density acoustic insulation systems enhance privacy, sleep quality, and property value. From residential flats to commercial offices, we deliver fire-rated, compliant solutions for a quieter, healthier environment

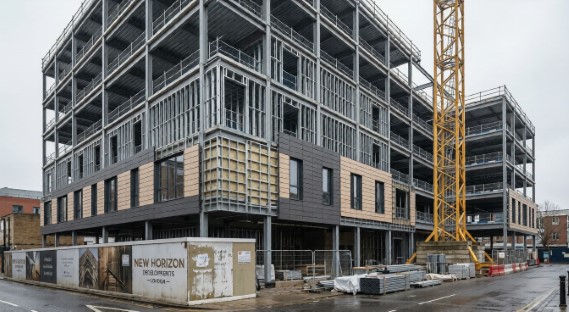
Large-scale residential development featuring BAS Frames metal stud partitioning and fire-rated drylining.

Fire-Rated Drylining in 2026

In the UK construction landscape of 2026, fire safety is no longer just a checkbox—it is the “Golden Thread” that runs through every stage of a build. With the September 30, 2026 amendments to Approved Document B now in full effect, developers and main contractors are facing the most stringent interior safety standards in a generation.

Drylining installation

What Is Drylining? A Complete Guide for Property Owners

If you’re planning a renovation, new build, or property extension, you’ve likely encountered the term ‘drylining.’ But what exactly is drylining, and why has it become the preferred choice for modern construction projects across the UK?

Steel frames sitems Bas Frames

What Is SFS Construction? | Infill Framing & Cladding Guide

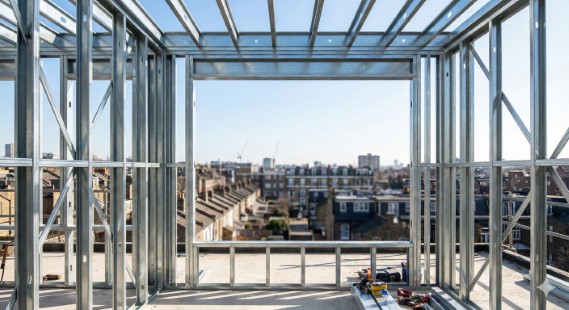
SFS construction (Steel Framing System) is a modern method of infill framing used in steel frames construction to create high-performance external wall systems. It is widely specified by architects and technical teams for its precision, speed of installation, and ability to meet demanding thermal, acoustic and façade performance requirements.

steel-frame-construction Bas Frames

Maximising Space and Efficiency

In the competitive landscape of UK property development, particularly in dense urban hubs like London, the demands on a build are higher than ever. Homeowners and developers are no longer just looking for “more space”; they are demanding high-performance environments that offer architectural freedom and long-term energy savings.

modern steel frames design Bas Frames

How Steel Enables Modern Architectural Design

Modern architecture is defined by clean lines, open spaces, and bold structures that reach higher and span wider than ever before. At the heart of this transformation is steel. From residential homes to high rise buildings, steel has become one of the most important materials in contemporary construction. Its strength, flexibility, and wide range of applications make it essential for innovative and sustainable design.

Menu