News

Gateway 2 SFS evidence documents stacked on a conference table including structural calculations, a fire test certificate and a competence dossier.

SFS Gateway 2 Evidence Pack: What BSR Wants

Gateway 2 is finally working — approval times have dropped from 48 weeks to 13. But SFS submissions still get returned. Here’s what BSR wants in the four evidence categories, and how to pass first time.

Quantity surveyor's desk during a subcontractor pre-qualification review showing a manila folder, Companies House summary, credit report and insurance certificate.

The 5 Checks Main Contractors Run on SFS Subbies

12,000+ UK construction firms entered insolvency between 2023 and 2025. Tier 1 contractors now run five checks before appointing an SFS subbie. Here’s what they look at, and why trading history matters.

Side-by-side split-screen comparison of SFS infill and blockwork infill walls being installed in the same mid-rise residential building.

SFS Infill vs Blockwork: 2026 Cost & Performance

SFS infill or blockwork? A head-to-head on five axes — cost per m², programme weeks per floor, Part L 2025 thermal performance, fire compliance, and load on the primary frame. Honest about who wins where.

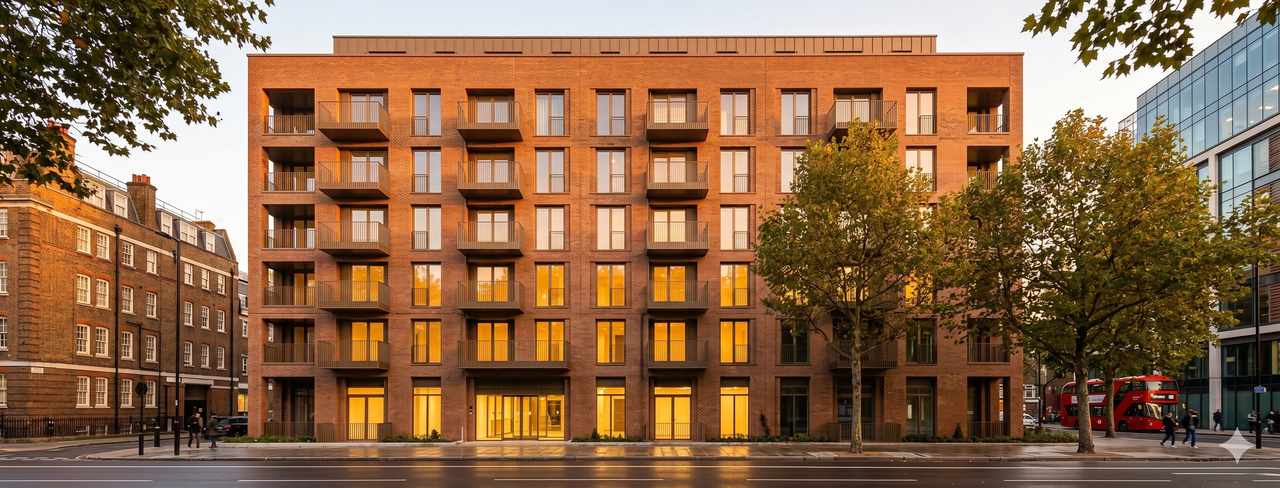
Aerial view of a UK Build-to-Rent residential block under construction with panellised steel frame system being installed on the upper floors.

The BTR SFS Playbook: Speed, Standardisation, Safety

UK Build-to-Rent has passed 130,000 homes and SFS has quietly become its default construction method. Here’s why steel framing aligns with BTR’s three pressures — speed to stabilisation, standardisation and cladding-risk.

Architect's desk laid out with steel frame system technical drawings, structural calculations and design tools for a RIBA Stage 3 specification review.

The Specifier’s Checklist

Most published SFS guidance is written for clients and contractors, not specifiers. This 7-point checklist tells architects exactly what to ask of an SFS subcontractor at RIBA Stage 3 — and the red flags.

sfs thermal performance, sfs part l 2025, sfs thermal bridging, sfs u-value calculation, light steel frame u-value

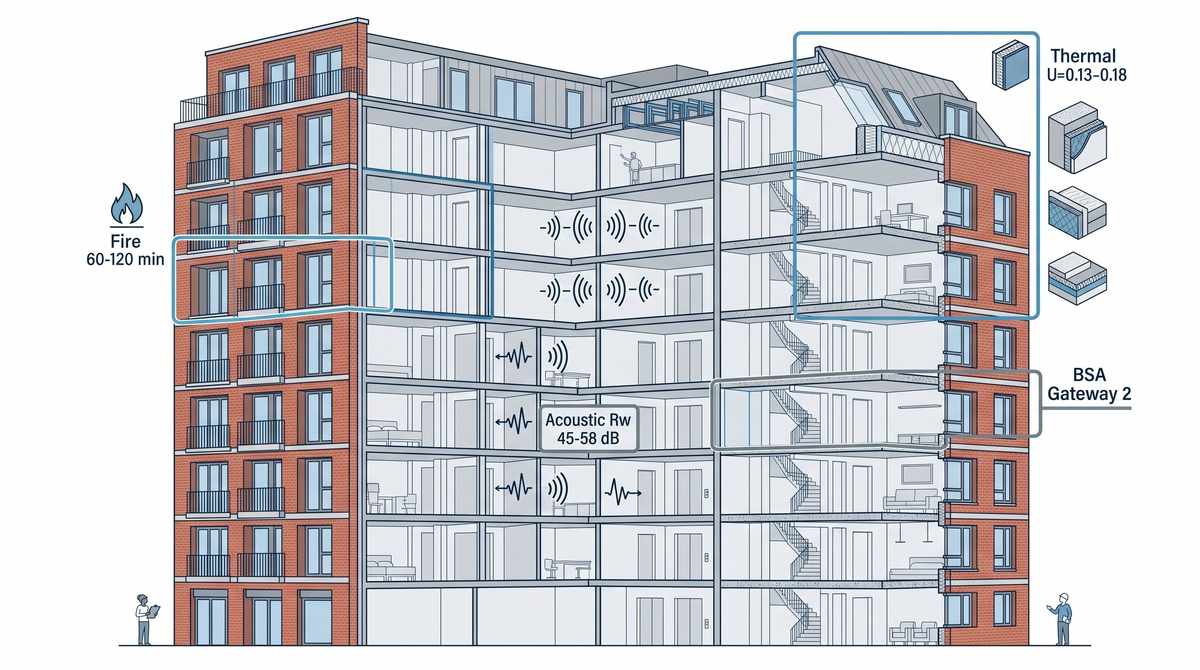
SFS U-Values & Thermal Performance: Meeting Part L 2025

Specifying thermally-compliant SFS facades for Part L 2025 and Future Homes Standard — achievable U-values, why thermal bridging at steel studs ruins headline calculations, and what continuous outboard insulation fixes.

: SFS Cost Per m² UK 2026: Developer's Pricing Guide | BAS Frames

SFS Cost Per m² UK: 2026 Pricing Guide for Developers

A 2026 UK pricing guide for developers and QSs procuring SFS — supply, install and through-wall £/m² ranges, what drives the spread, and how to read tender returns so the comparison is genuinely like-for-like.

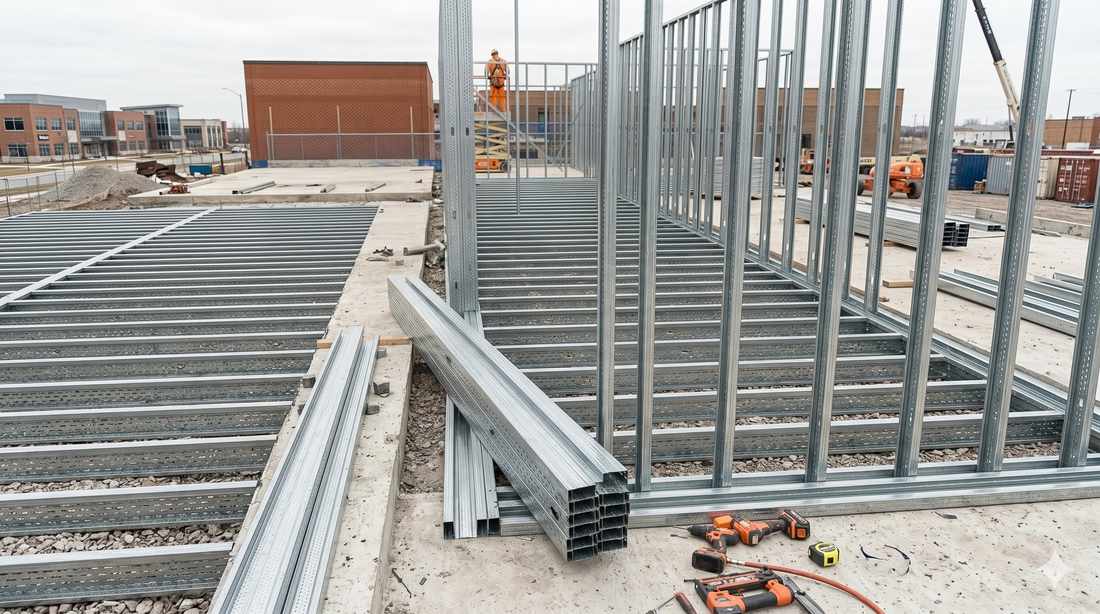
A wide-angle industrial photograph taken on a high-rise commercial construction site in London during an active fit-out. A long corridor of metal stud framework stretches deep into the distance, showing the skeleton of future offices. Workers wearing high-visibility orange vests and hard hats are visible in the background, using green laser levels to align the tracks. High-contrast natural light from large floor-to-ceiling windows illuminates the scene, highlighting the dust and the galvanized steel frames against a panoramic view of the London skyline, including The Shard. The concrete floor is scattered with construction materials, and the focus is sharp across the active workers and detailed construction.

What Is a Metal Stud Partition?

A specification and procurement guide for architects, designers, and main contractors — covering metal stud partition system types, stud gauges, height limits, acoustic and fire performance, and the decisions that determine whether a partition delivers on its specification.

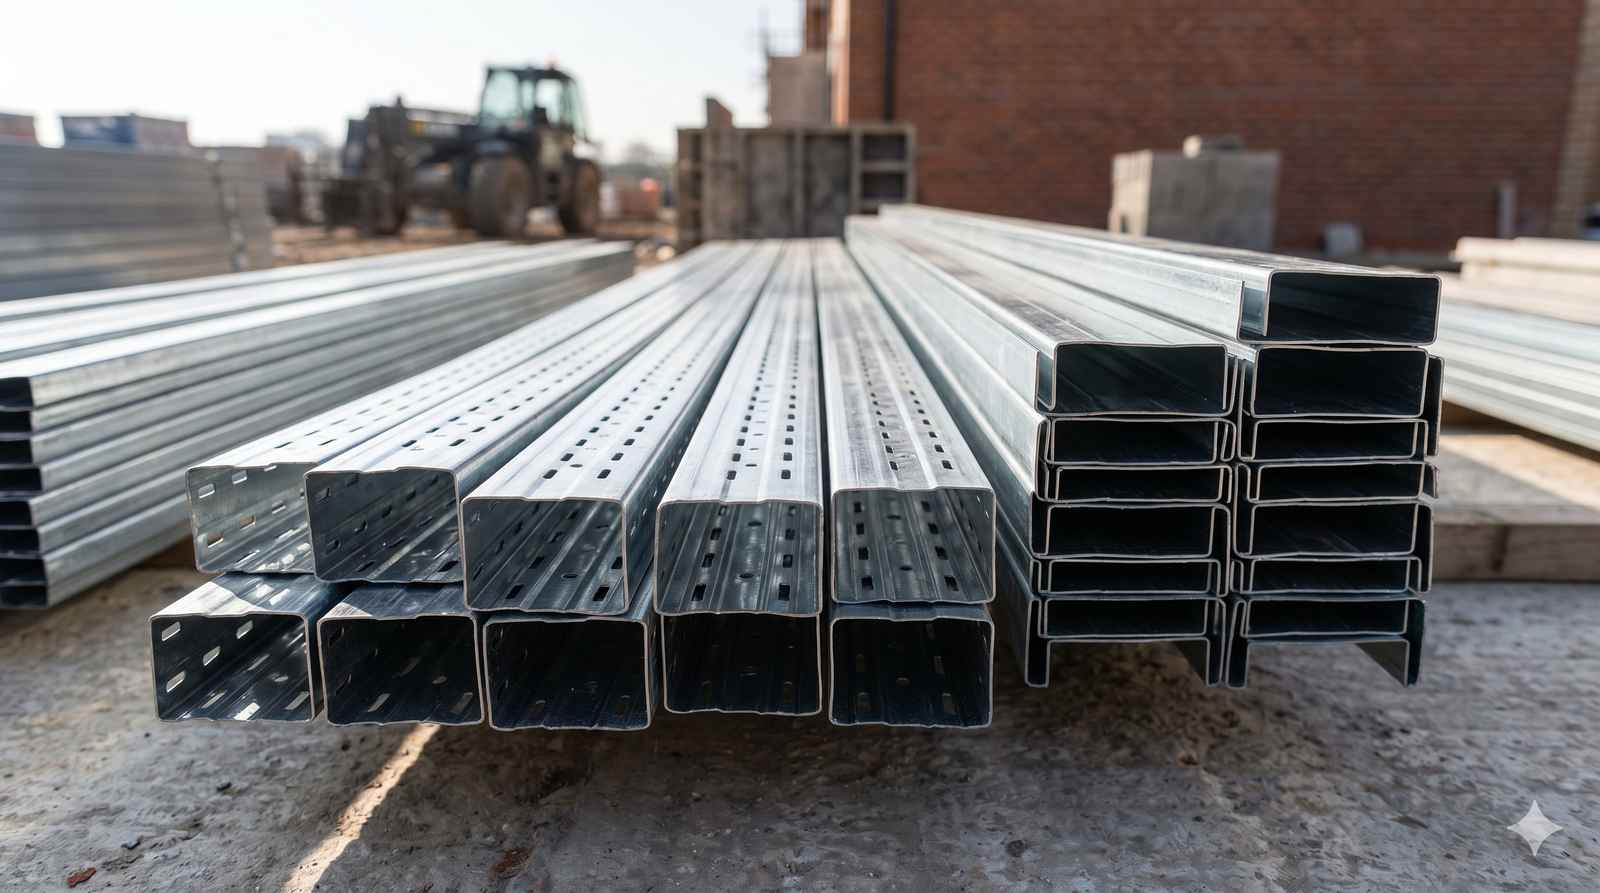
Close-up of pre-punched service holes in light gauge steel studs for fast electrical and plumbing installation.

Metal Stud Partitions vs. Timber

For small domestic extensions, timber remains a viable option. However, for multi-story developments and rooftop extensions, the benefits of metal stud partitioning are undeniable. It offers a faster, safer, and more precise foundation for the high-quality finishes your clients expect.

Menu