News

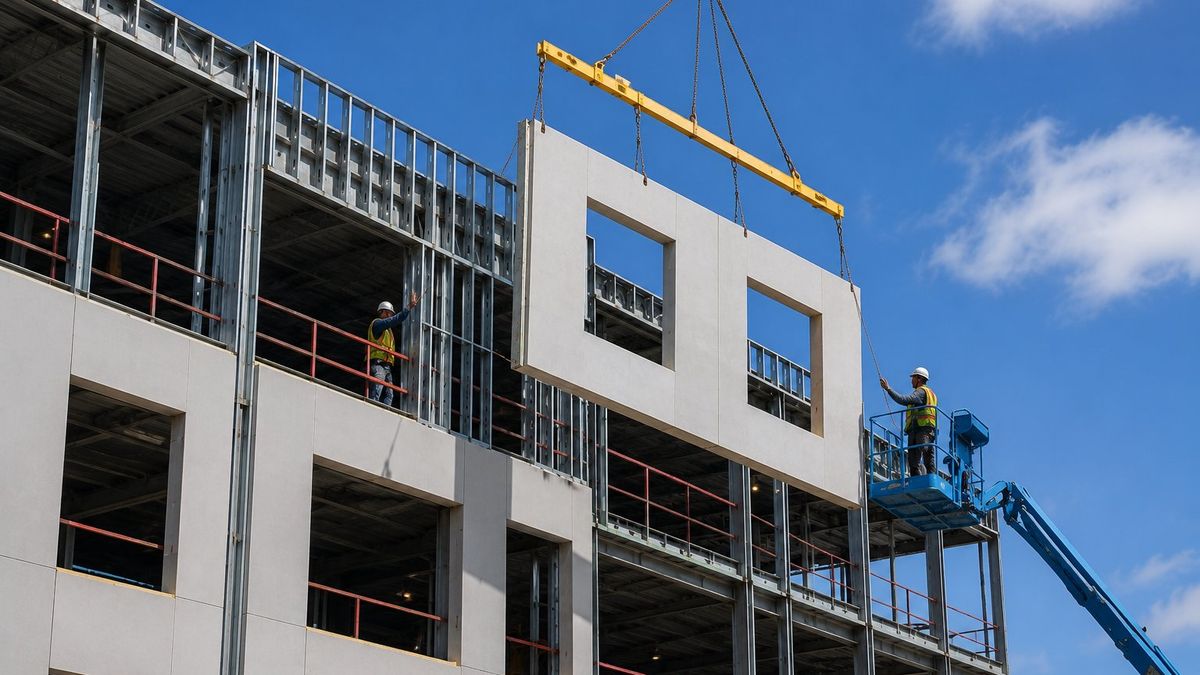
A wide-angle industrial photograph captures a multi-story high-rise construction site in London during the facade closure phase. A dynamic team of four construction workers, wearing orange high-visibility vests and hard hats, is actively hoisting a large, prefabricated SFS (Steel Frame System) C-stud panel into place on an open concrete floor slab. In the background, a substantial hot-rolled structural steel frame dominates the scene, with many levels already enclosed by completed, grey-sheathed SFS infill walls. High-contrast natural daylight from a bright sky casts long shadows on the concrete, silhouetting the foreground workers and the intricate metal framing against a naturally blurred London skyline, including The Shard. A large mobile crane jib is partially visible above, supporting the lifting process. The image emphasizes the human scale and the technical assembly of modern, non-load-bearing envelope systems.

SFS Infill Walls

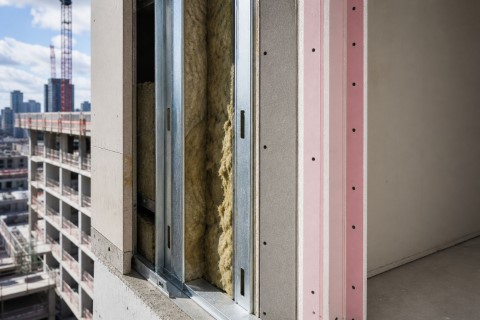
A technical guide for developers, architects, and main contractors — covering what SFS infill systems are, how they connect to primary structures, the key design and deflection considerations, and what distinguishes a well-specified infill package from one that creates problems on site.

A wide-angle industrial documentary photograph taken on a London commercial construction site during an active fit-out. A team of five drylining operatives in high-visibility orange vests and hard hats are installing mineral wool insulation (yellow batts) and a silver vapour control layer into a freshly completed galvanized steel SFS (Steel Frame System) frame, closing the building envelope between the beam flanges and columns. Immediately adjacent, on the same floor plate, is a fully finished section of the SFS wall. In the foreground, a large stack of pink fire-rated plasterboard sheets waits for internal lining. Natural daylight streams through massive floor-to-ceiling windows, casting high-contrast shadows and highlighting the detailed textures of the insulation, metal framing, and dusty concrete floor against a naturally blurred London skyline, which includes The Shard. Construction tools and material offcuts are scattered across the floor.

SFS and Drylining

SFS forms the structure. Drylining finishes it. On commercial projects, the interface between the two is where coordination succeeds or fails. This guide explains how the systems connect technically, where the scope boundaries lie, and why a combined package appointment consistently outperforms a divided one.

A wide-angle photograph taken on a dusty commercial construction site in London shows four workers in high-visibility orange vests and hard hats installing large sheets of pink fire-resistant plasterboard onto a curved metal track and stud framework that encircles a central lift core. The building is a high-rise office under fit-out, with vast, multi-story floor-to-ceiling windows in the background offering a clear view of the blurred London skyline. One worker uses a screw gun to attach a panel, while others handle material from stacks on the floor. Steel studs are visible, and construction equipment is scattered. The overall image captures the complex process of fire-stop installation and interior construction in a modern high-rise.

Fire-Rated Drylining: Specification Guide

A practical reference for architects, main contractors, and QS professionals specifying fire-rated drylining systems in commercial construction — covering Approved Document B, performance ratings, system types, and the specification decisions that determine whether a build passes inspection.

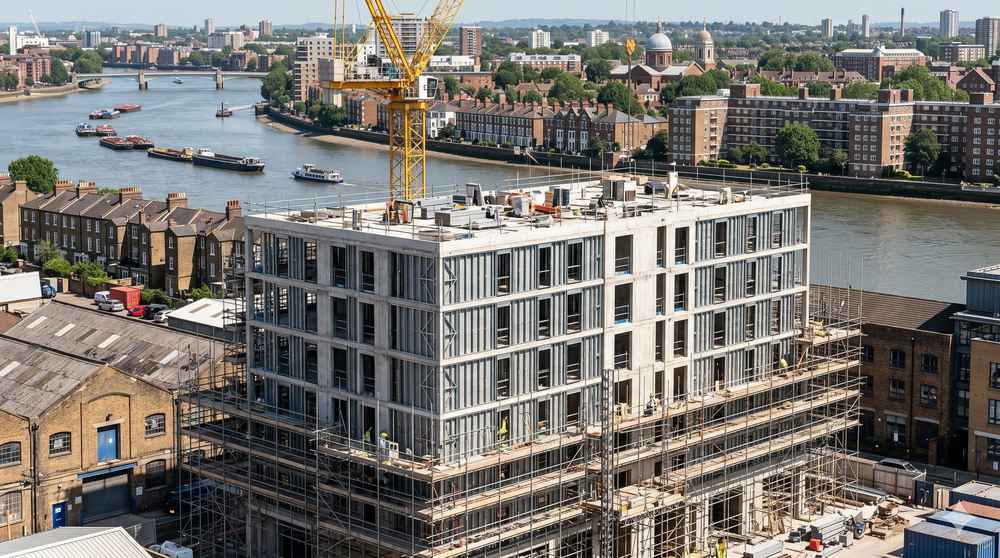
Steel Framed Systems (SFS) installation on a London construction site with steel frame structure and worker assembling framework near Canary Wharf skyline

What Is Included in an SFS Package

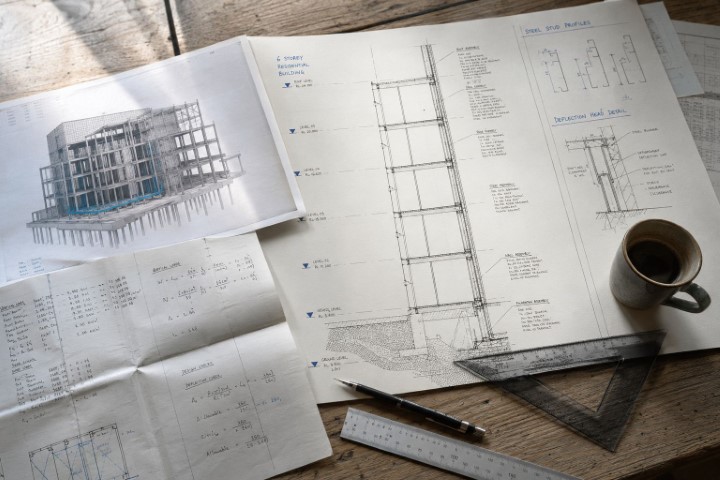
An SFS package typically includes design, supply, installation, and project coordination. For developers, it offers a more efficient way to manage quality, cost control, and programme delivery.

Steel Framed Systems (SFS) installation on a London construction site with steel frame structure and worker assembling framework against city skyline

Steel Framed Systems (SFS) in London

Steel Framed Systems (SFS) are rapidly becoming the preferred construction method across London, offering a fast, efficient, and reliable solution for modern developments. Used in both residential and commercial projects, SFS provides a lightweight, high-performance alternative to traditional building techniques.

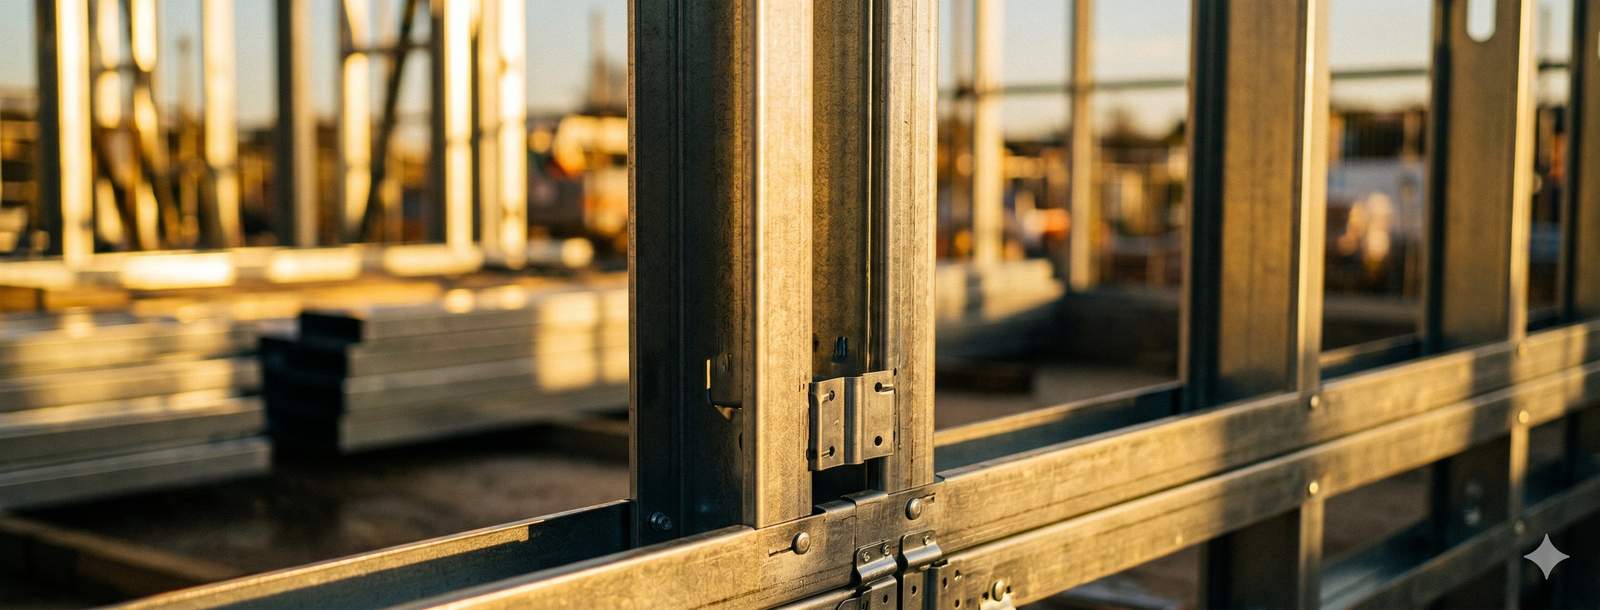
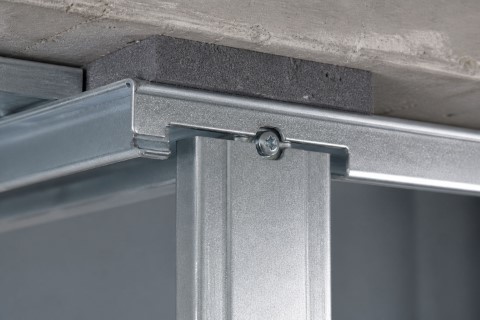
Close-up of SFS C-stud and U-track galvanized steel components showing precision fit for structural walling.

Flexible Steel Frame Designs in Practice

As the construction industry pivots toward faster, more sustainable building methods, Steel Framing Systems (SFS) have emerged as the premier solution for modern building envelopes. Unlike traditional masonry, SFS utilizes high-strength, cold-rolled galvanized steel to create a lightweight yet incredibly durable structural framework.

Denham Crematorium

2,000m² in Six Weeks: The SFS Delivery Standard

The Denham Crematorium project in Uxbridge, completed in early 2026, is a case study in what competent SFS installation actually looks like under pressure. This project to explore the practical demands of a full-package SFS delivery, the operational challenges the system must accommodate, and the qualities that distinguish a capable SFS subcontractor from one who simply carries the accreditation.

Drylining Subcontractor for Large-Scale Commercial Projects

Drylining Subcontractor for Commercial Projects

When procuring large-scale drylining packages, Quantity Surveyors and Commercial Managers face a decision that carries far more risk than many in the supply chain appreciate. A poorly chosen drylining subcontractor can cascade delays across follow-on trades — MEP first-fix, flooring, ceilings, and the final snagging programme

This composite image illustrates the four primary stages of interior commercial wall construction, transitioning from a raw structural skeleton to a finished architectural space. Stage 1: First Fix & Framing: The scene begins with a dense skeleton of silver-galvanized metal stud framing for a partition wall and a suspended ceiling grid. Integrated throughout the frame are bundles of bright blue data cables and utility conduits, meticulously routed through the metal channels. Stage 2: Plasterboard Installation: A worker, equipped with a high-visibility vest and hard hat, is shown positioning a large gray plasterboard sheet against the metal studs. This section demonstrates the transition from open framing to a closed wall surface. Stage 3: Taping & Jointing: A technician in safety gear uses a broad knife to apply white jointing compound and tape over a vertical seam. This step highlights the manual precision required to bridge the gaps between plasterboard panels for a flush finish. Stage 4: Finished Wall: The final section displays a pristine, seamless white wall that is fully painted. The modern workspace is grounded by a polished concrete floor featuring a green laser level and a professional toolbox. Large exterior glass windows in the background provide natural light, emphasizing the smooth, high-quality finish of the completed construction.

The Drylining Installation Process

Not sure what happens during a drylining installation? From metal framing to taping and handover, this guide walks you through every step of the drylining process — so you know exactly what to expect, when to expect it, and how to plan around it

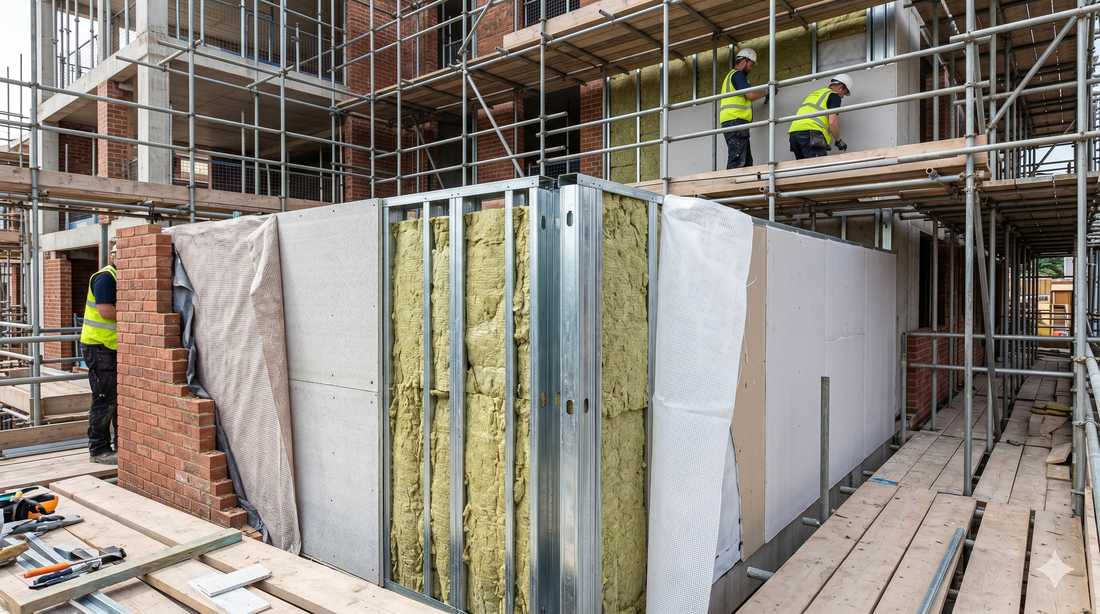
Steel Frame sistems SFS

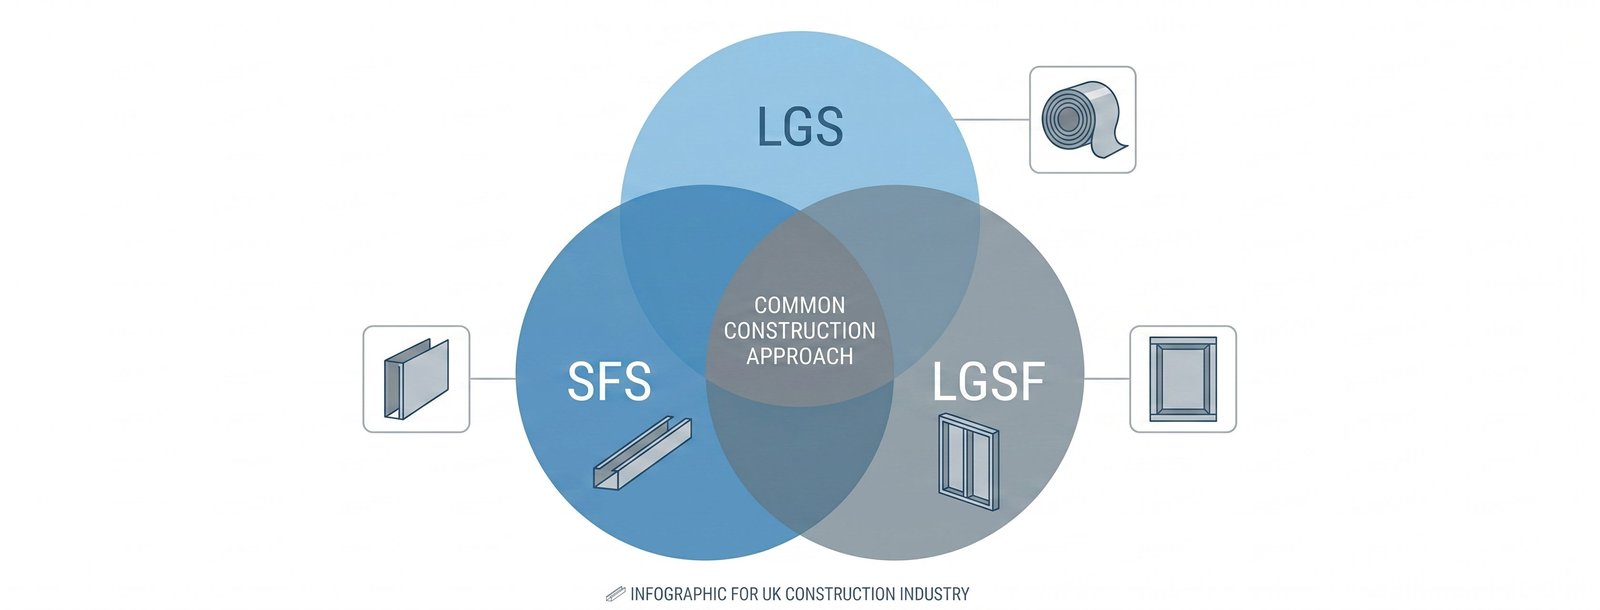
What Are Steel Frame Systems in Construction?

Discover what steel frame systems are, how they work, and why they’re the structural solution of choice for modern UK construction. From infill walls and panellised frames to full build systems — BAS Frames explains everything you need to know.

drylined partition walls Bas Frames

Commercial Office Drylining

Need to reshape your commercial workspace quickly and cleanly? Learn how modern office drylining provides the ultimate strategic edge—delivering superior thermal efficiency, soundproofing, and design flexibility without the wait of traditional wet plastering.

Menu