Suspended & MF Ceilings
MF, Grid & Acoustic Ceiling Systems
At a glance
- Suspended ceilings hang below the structural soffit to conceal services and provide a finished, serviceable ceiling.
- MF (metal furring) ceilings give a seamless plasterboard finish; grid systems give demountable access to the void.
- Fire, acoustic and moisture performance are set by the system and board, matched to the room.
- BAS Frames installs ceilings alongside partitions as part of a complete drylining package.
Suspended ceiling installation is the construction of a ceiling hung below the structural soffit — either an MF (metal furring) plasterboard ceiling for a seamless finish, or a demountable grid system for access to the void above. Both conceal services, improve acoustics and give a finished ceiling. BAS Frames installs suspended and MF ceilings across commercial and residential projects in London, the South East and the UK.
By Boyan Stanilov, Managing Director, BAS Frames · Last reviewed October 2026

MF vs grid ceilings
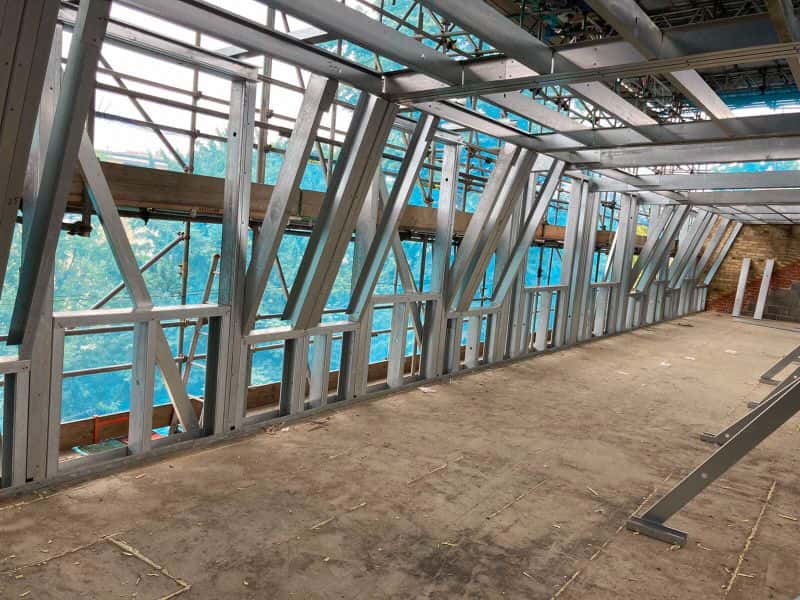
MF (metal furring) ceilings use a suspended metal framework boarded with plasterboard, taped and jointed to a seamless, paintable finish — ideal where a flush, monolithic ceiling is wanted. Grid (demountable) ceilings use a suspension grid holding lay-in tiles, giving quick access to services above and easy tile replacement — common in offices, retail and healthcare. We advise which suits each space.

Performance and services
Ceilings can be specified for fire resistance, acoustic absorption and moisture resistance, and integrate with lighting, HVAC diffusers, sprinklers and detection. Correct setting-out and level control give a clean, coordinated finish across large floorplates.
Where they’re used
Offices, retail, healthcare, education, hospitality and residential common areas — anywhere services need concealing and a finished, serviceable ceiling is required. Ceilings are usually installed alongside partitions as part of the same fit-out.
Ceiling systems we install
Two main types cover most projects. MF (metal furring) ceilings are a jointed, skimmed plasterboard ceiling on a concealed metal grid — a seamless, paintable finish for offices, apartments and reception spaces. Grid (lay-in tile) ceilings use an exposed T-grid holding mineral or metal tiles — fast to install, easy to access for maintenance, and the standard for large commercial floors. We also install bulkheads, margins and feature ceilings where the design calls for them.
Performance, services and fire
Suspended ceilings do more than hide the soffit: they carry acoustic tiles for sound absorption, integrate lighting, HVAC, sprinklers and detection, and — where specified — form part of a fire-rated floor/ceiling assembly. We coordinate the grid with the M&E layout so services land cleanly and the ceiling plane stays flat.
Where suspended ceilings are used
Offices, retail, healthcare, education and residential communal areas. They pair with our metal stud partitions and commercial drylining across a fit-out.
Coordinating the ceiling with services
A suspended ceiling is where the M&E design becomes visible, so coordination is everything. We set the grid out with the lighting, HVAC, sprinkler and detection layouts so fittings land in a deliberate pattern, access is where it needs to be, and the finished plane is flat and clean. Getting this right avoids the clashes and re-work that show up when the ceiling is treated as an afterthought.
Why BAS Frames?
Clean setting-out, correct system specification, and coordination with M&E — delivered as part of our drylining services. Contact us with your drawings.
Related: Drylining | Partitions | Commercial | Acoustic
Related work
- Seething Wells Campus, Kingston — internal fit-out across 25 student accommodation blocks, each with new bedrooms, a common area and a shared kitchen.
- The Lea, Denham — a 2,000m2 commercial package delivered in 6 weeks.
Frequently asked questions
What is the difference between an MF and a grid ceiling?
An MF (metal furring) ceiling is a suspended metal framework boarded with plasterboard for a seamless, paintable finish. A grid ceiling uses a suspension grid with lay-in tiles, giving demountable access to the void above. MF suits flush finishes; grid suits serviceable spaces.
Can suspended ceilings be fire-rated or acoustic?
Yes. Both MF and grid ceilings can be specified for fire resistance, acoustic absorption or insulation, and moisture resistance, using the appropriate system and board or tile for the room.
Do suspended ceilings integrate with lighting and services?
Yes. Ceilings are coordinated with lighting, HVAC diffusers, sprinklers and detection, with the layout set out to give a clean, coordinated finish.
Where are suspended ceilings used?
In offices, retail, healthcare, education, hospitality and residential common areas — anywhere services need concealing and a finished, serviceable ceiling is required.
Can suspended ceilings improve room acoustics?
Yes — acoustic tiles and boards absorb sound and reduce reverberation, which is why they’re common in offices, schools and healthcare where speech clarity matters.
Which ceiling type is best for an office?
It depends on finish and access: MF plasterboard ceilings give a seamless, high-end look for reception and cellular areas, while lay-in grid ceilings suit large open-plan floors that need easy access to services above.
Do you install ceilings and partitions together?
Yes — we deliver ceilings alongside metal-stud partitions and drylining as one package, so the wall and ceiling interfaces are coordinated and the fit-out hands over as a single, clean finish.
All our services.
GET IN TOUCH
In order to get in touch, complete the contact form, or see our details below.
Address: BAS CONSTRUCTIONS LTD
35 Redcliffe Close,
London,
SW5 9HY
Opening times: Mon to Fri – 08:00 – 17:00 Saturday and Sunday and Bank Holidays Closed.
Call: 07463 631303
office@basframes.co.uk
RELATED ARTICLES.
Guides on commercial fit-out, partitions and choosing a drylining subcontractor.
Commercial Office Drylining
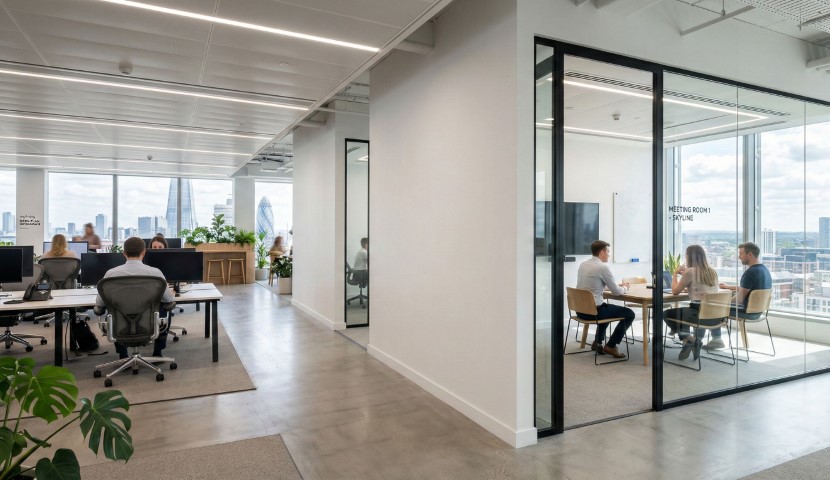
Need to reshape your commercial workspace quickly and cleanly? Learn how modern office drylining provides the ultimate strategic edge—delivering superior thermal efficiency, soundproofing, and design flexibility without the wait of traditional wet plastering. FULL PROJECT
What Is a Metal Stud Partition?
A specification and procurement guide for architects, designers, and main contractors — covering metal stud partition system types, stud gauges, height limits, acoustic and fire performance, and the decisions that determine whether a partition delivers on its specification. FULL PROJECT