Commercial Drylining
Offices, Retail, Education & Industrial Fit-Out
At a glance
- Commercial drylining forms the partitions, ceilings and linings inside offices, retail and other commercial buildings.
- It installs fast across large floorplates and runs in parallel with M&E, protecting the commercial programme.
- Specification is compliance-driven — fire rating and Part E acoustic performance for separating and demising walls.
- Metal-stud construction keeps fit-outs flexible and reconfigurable for future tenants.
Commercial drylining is the installation of internal partitions, ceilings and wall linings in offices, retail units and other commercial buildings. It’s central to fast, flexible fit-outs — dividing space, meeting fire and acoustic requirements, and finishing walls ready for decoration, all on a tight programme. BAS Frames delivers commercial drylining across London, the South East and the UK, as a specialist subcontractor to main contractors and fit-out firms.
By Boyan Stanilov, Managing Director, BAS Frames · Last reviewed October 2026

Built for the commercial programme
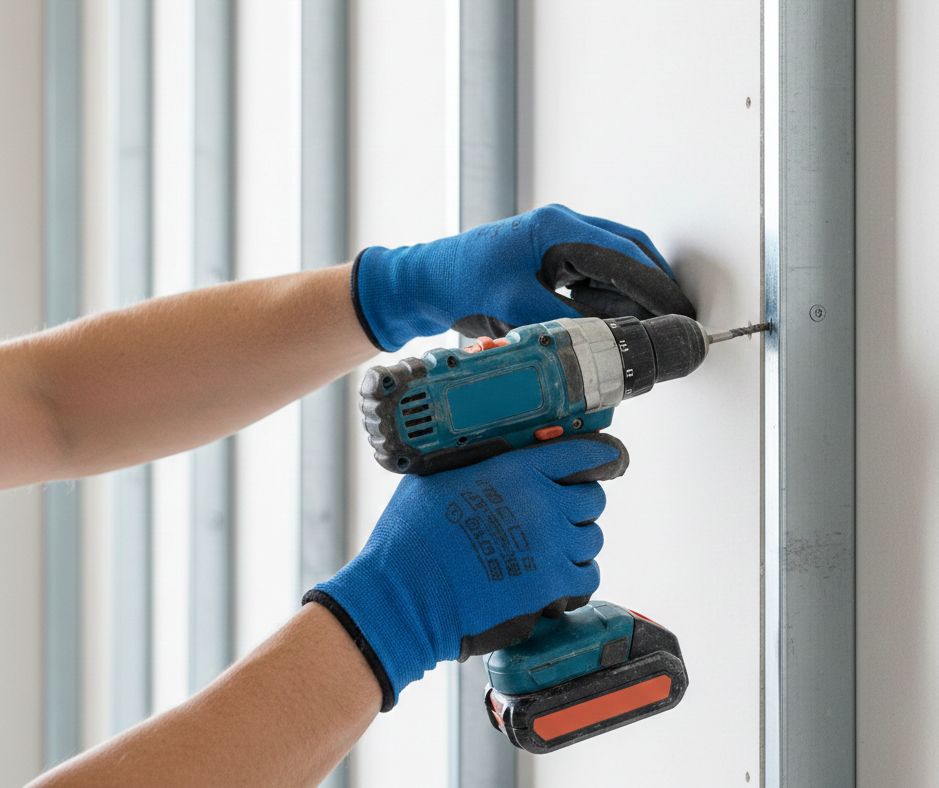
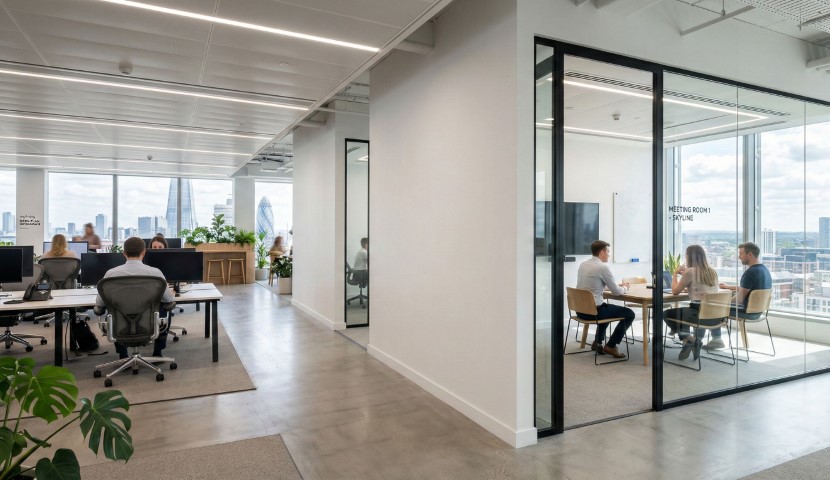
Commercial schemes live and die on the programme. Drylining installs quickly across large floorplates and runs in parallel with mechanical and electrical first-fix, so the internal build-up doesn’t hold up the sequence. Metal-stud partitions also keep the space demountable — valuable when tenants change and layouts need reconfiguring. Our guide to commercial office drylining covers the detail. See also our suspended ceilings and shaft wall systems.
What we install
- Office and demising partitions, including fire-rated and acoustic separating walls
- Suspended and MF ceilings
- Shaft walls, riser walls and service enclosures — see shaft wall systems
- Column casings and structural steel encasement
Compliance and documentation
Commercial walls are specified to Approved Document B (fire) and Part E (acoustic), with tested systems and documented evidence — essential on Higher-Risk Buildings. We install to specification and hand over the required certificates and records.
Systems across a commercial fit-out
Commercial drylining covers the full internal envelope of an office, retail or mixed-use scheme: metal-stud partitions dividing the space, MF and suspended ceilings concealing services, fire-rated shaft walls to risers and cores, and wall linings and encasements to structural steel. Delivering these as one package keeps the interfaces — and the fire and acoustic continuity — under one team.
Fire, acoustic and compliance
We install tested fire-rated systems (30–120 minutes) to Approved Document B, acoustic partitions to Part E where required, and fire-rated shaft walls and encasements that protect escape routes and structure. Cavity barriers, firestopping and penetration sealing are coordinated with the works and documented for the fire strategy — essential on any building over 18 m under the Building Safety Act.
One package across the fit-out
Delivering partitions, ceilings, shaft walls, linings and encasements as a single package removes the interfaces where fit-out programmes usually slip. One team sequences the framing, boarding, firestopping and ceilings around the M&E, keeps fire and acoustic continuity intact across those elements, and provides one set of compliance documentation — rather than coordinating several subcontractors whose scopes meet at exactly the points that matter for fire and sound.
Why BAS Frames?
Programme reliability, clean coordination with other trades, and full compliance documentation — delivered as part of our drylining services. Contact us with your fit-out drawings.
Related: Drylining | Partitions | Ceilings | Main contractors
Commercial work we have delivered
- The Lea, Denham — over 2,000m2 of SFS and external boarding in a 6-week programme, installed from scissor lifts by 4 operatives.
- Hathaway House, London W9 — a 14-storey mixed-use tower and 4-storey office delivered just-in-time with no site storage at all.
Frequently asked questions
What is commercial drylining?
Commercial drylining is the installation of internal partitions, ceilings and wall linings in offices, retail and other commercial buildings — including fire-rated and acoustic walls — finished ready for decoration and installed to a tight programme.
How fast is commercial drylining?
Drylining installs quickly across large floorplates and runs in parallel with M&E first-fix, so it doesn’t delay the sequence. Exact durations are programmed per project by area, access and specification.
Can commercial partitions be reconfigured for new tenants?
Yes. Metal-stud partition systems are demountable and can be altered or relocated without major structural work, which is why they’re the default for flexible commercial fit-out.
Do you provide fire and acoustic compliance documentation?
Yes. Walls are specified to Approved Document B and Part E using tested systems, and we hand over method statements, certificates and records — essential on Higher-Risk Buildings.
What does commercial drylining include?
Typically metal-stud partitions, MF and suspended ceilings, fire-rated shaft walls, wall linings and encasements, and acoustic build-ups — the full internal envelope of a commercial fit-out, delivered as one coordinated package.
Is commercial drylining fire-rated?
Where required, yes — we install tested 30–120 minute fire-rated partitions, shaft walls and encasements to Approved Document B, with firestopping and cavity barriers documented for the fire strategy.
Can you deliver a full commercial fit-out envelope?
Yes — partitions, ceilings, shaft walls, linings and encasements as one coordinated package, which keeps fire and acoustic continuity and reduces the interface risk of using several subcontractors.
Do you work around live M&E and other trades?
Yes. Dry systems install in parallel with M&E; we sequence the framing, boarding and firestopping around services so the wall and ceiling lines close cleanly.
How do you keep a commercial fit-out on programme?
Dry, factory-accurate systems install predictably and in parallel with M&E, and running the whole internal envelope as one package removes the interface delays of coordinating several separate subcontractors.
Can you work in occupied or phased commercial spaces?
Yes — we can work in phases and around occupied areas, sequencing partitions, ceilings and firestopping to keep parts of the building operational during the fit-out.
All our services.
GET IN TOUCH
In order to get in touch, complete the contact form, or see our details below.
Address: BAS CONSTRUCTIONS LTD
35 Redcliffe Close,
London,
SW5 9HY
Opening times: Mon to Fri – 08:00 – 17:00 Saturday and Sunday and Bank Holidays Closed.
Call: 07463 631303
office@basframes.co.uk
RELATED ARTICLES.
Guides on commercial fit-out, choosing a drylining subcontractor and partition systems.
Commercial Office Drylining
Need to reshape your commercial workspace quickly and cleanly? Learn how modern office drylining provides the ultimate strategic edge—delivering superior thermal efficiency, soundproofing, and design flexibility without the wait of traditional wet plastering. FULL PROJECT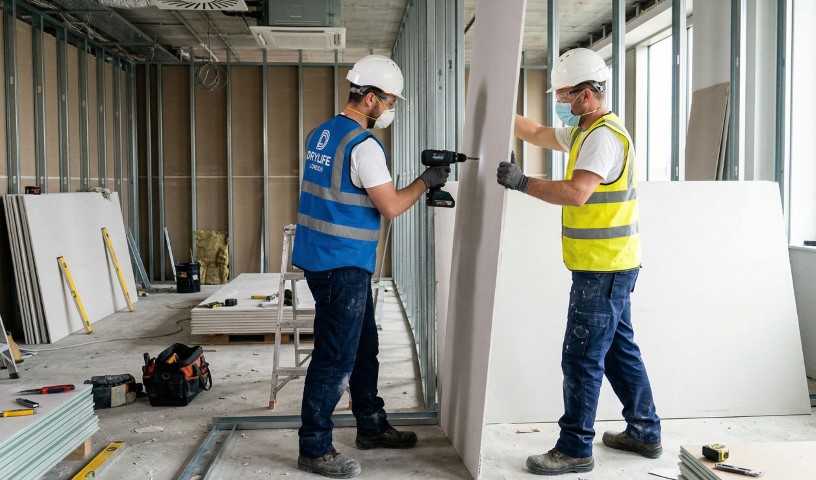
Drylining Subcontractor for Commercial Projects
When procuring large-scale drylining packages, Quantity Surveyors and Commercial Managers face a decision that carries far more risk than many in the supply chain appreciate. A poorly chosen drylining subcontractor can cascade delays across follow-on trades — MEP first-fix, flooring, ceilings, and the final snagging programme FULL PROJECT