Shaft Wall & Riser Systems
Lift Shafts, Stair Cores & Service Risers
At a glance
- Shaft wall systems are fire-rated linings to lift shafts, stairwells and service risers, built and boarded from one side.
- They protect escape routes and contain fire and smoke within the shaft, specified to Approved Document B.
- Single-sided installation suits areas with no access to the far side — a key advantage over standard partitions.
- The rating belongs to the complete tested system; BAS Frames installs and documents them for compliance.
Shaft wall systems are fire-rated plasterboard linings that enclose lift shafts, stairwells and service risers — built and boarded entirely from one side. Because there’s no access to the inside of a shaft, these systems use special edge profiles and boards to be erected from the accessible face only, while delivering the fire and smoke protection that vertical routes demand. BAS Frames installs shaft wall and riser systems across the UK, to specification and with full documentation.
By Boyan Stanilov, Managing Director, BAS Frames · Last reviewed October 2026
Where shaft walls are used
Lift shafts, stairwell enclosures, service and utility risers, and vertical duct enclosures. They contain fire and smoke within the shaft and protect the escape routes that run alongside — a critical part of a building’s compartmentation and fire strategy under Approved Document B.
Built from one side
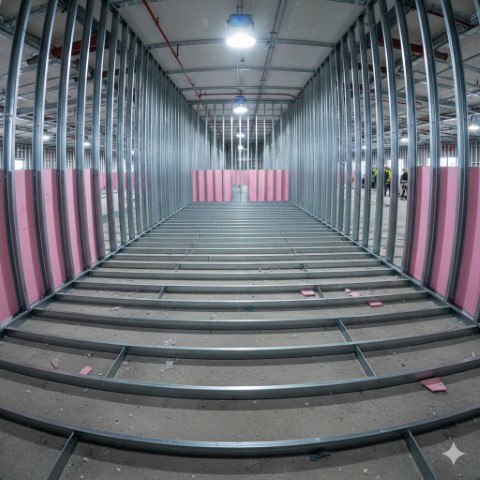
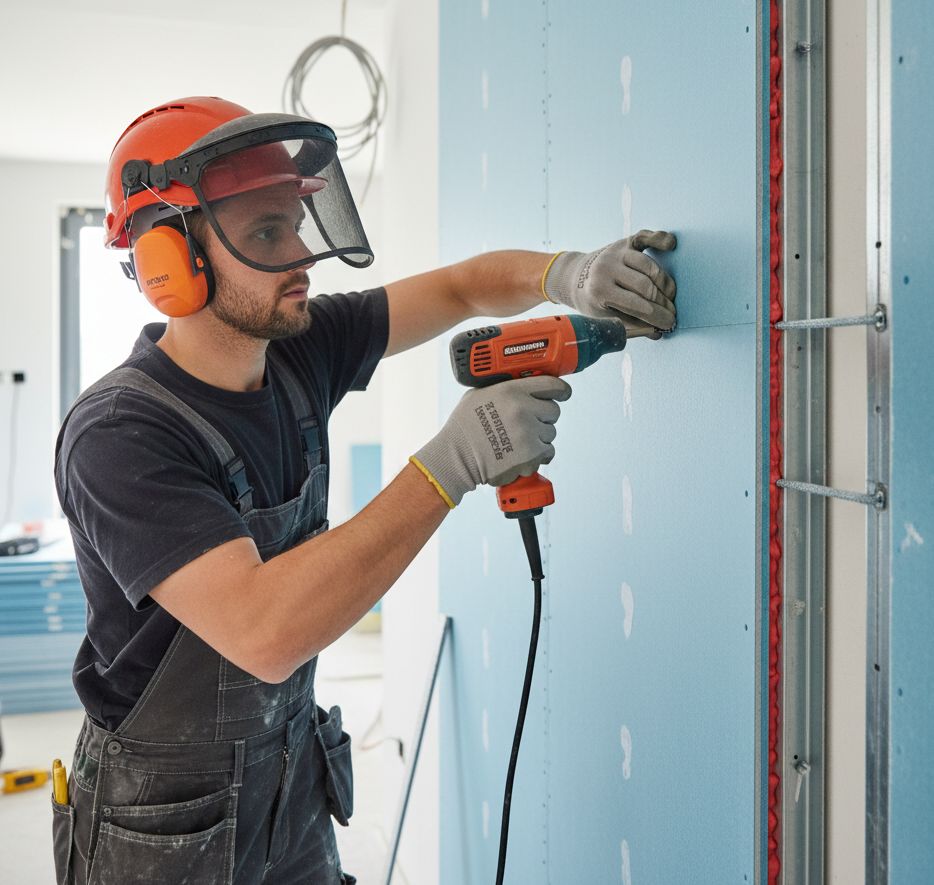
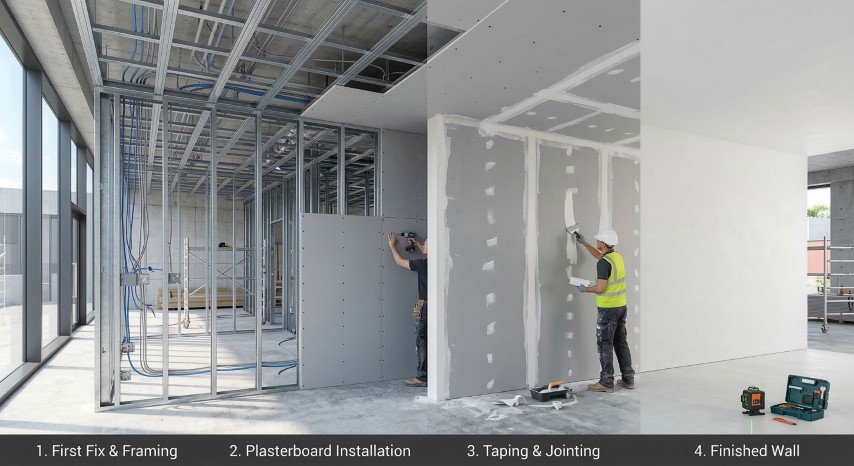
Standard partitions are boarded from both faces; a shaft has no inside access. Shaft wall systems use C-H studs (or similar) and shaft-liner boards that slot in and are fixed from the outside, so the whole wall — including its fire rating — is achieved single-sided. Correct edge detailing, firestopping and penetration sealing are essential to maintain the rating.
Fire performance and compliance
Shaft walls are specified as complete tested systems to the required fire-resistance period. As with all fire-rated drylining, the rating belongs to the tested assembly — board, studs, fixings and detailing — so substitutions can invalidate it. We install to specification and provide the certificates and records needed for sign-off, including on Higher-Risk Buildings.
How a shaft wall is built
A shaft wall is a fire-rated partition installed entirely from outside the shaft — essential around lift shafts, stairs and service risers where there is no access on the far side. It uses special C-H or I-studs that receive a fire-rated shaft-liner board on the shaft face, then standard boards on the room face, giving a slim, high-performance fire barrier without any scaffolding inside the shaft.
Fire ratings and applications
Shaft wall systems typically provide 60, 90 or 120 minutes of fire resistance to Approved Document B, protecting means of escape and compartmentation around lifts, stairwells, electrical and mechanical risers and refuse chutes. As tested systems the rating depends on the exact board type, layers and stud, which we install strictly to specification and document.
Why single-sided installation matters
Because it builds from one side, a shaft wall is faster, safer and cheaper than working inside a live shaft — no internal access, birdcage scaffold or crane time. It integrates with our fire-rated drylining and commercial drylining packages.
Where shaft walls fit in the programme
Shaft walls are usually a critical-path item — cores, lifts and risers need to be enclosed before other work can progress safely — so speed and single-sided access matter. Building the fire barrier from the landing side, floor by floor, lets the cores rise with the structure without waiting for internal shaft access or scaffold, keeping the vertical circulation and services programme moving.
Why BAS Frames?
Correct system specification, experienced installation of single-sided systems, and full compliance documentation — part of our drylining services. Contact us with your drawings.
Related: Fire-Rated | Drylining | Commercial | Fire Ratings
Related work
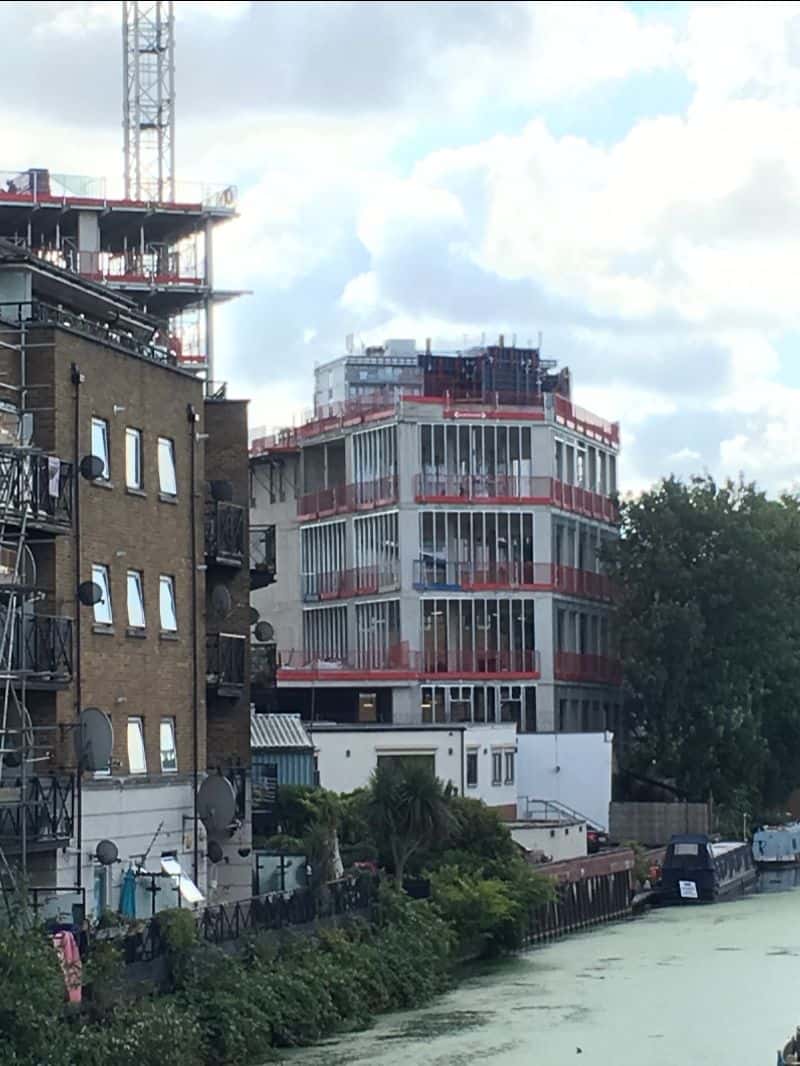
- Hathaway House, London W9 — a 14-storey mixed-use tower with extensive fire mastic at every service penetration, junction and cavity closure.
- Fulham Gas Depot, London SW6 — 120-minute fire-rated construction with manufacturer-verified installation.
Frequently asked questions
What is a shaft wall system?
A shaft wall system is a fire-rated plasterboard lining for lift shafts, stairwells and service risers, built and boarded from one side only. It contains fire and smoke within the shaft and protects adjacent escape routes, specified to Approved Document B.
Why are shaft walls installed from one side?
There is no access to the inside of a shaft, so shaft wall systems use special studs and shaft-liner boards designed to be erected and fixed entirely from the accessible face, while still achieving the required fire rating.
What fire rating do shaft walls need?
The required period depends on the building’s fire strategy and the shaft’s role, commonly 60, 90 or 120 minutes. The rating is a property of the complete tested system, so the specified build-up must be followed exactly.
Do you provide documentation for Higher-Risk Buildings?
Yes. Shaft walls are installed to tested-system specification and handed over with the certificates and records required for the golden thread on Higher-Risk Buildings under the Building Safety Act 2022.
Can shaft walls be installed in a live building?
Because they build entirely from outside the shaft, they can often be installed with far less disruption than systems needing internal access — no birdcage scaffold inside the void.
Do shaft walls provide acoustic as well as fire performance?
Yes — the same build-up can be specified for acoustic separation around lifts and risers as well as its fire rating, using the appropriate boards and insulation.
Related: passive fire protection for encasement, cavity barriers and fire stopping around the shaft. All our services.
GET IN TOUCH
In order to get in touch, complete the contact form, or see our details below.
Address: BAS CONSTRUCTIONS LTD
35 Redcliffe Close,
London,
SW5 9HY
Opening times: Mon to Fri – 08:00 – 17:00 Saturday and Sunday and Bank Holidays Closed.
Call: 07463 631303
office@basframes.co.uk
RELATED ARTICLES.
Technical guides on fire-rated construction, tested systems and the documentation required on higher-risk buildings.
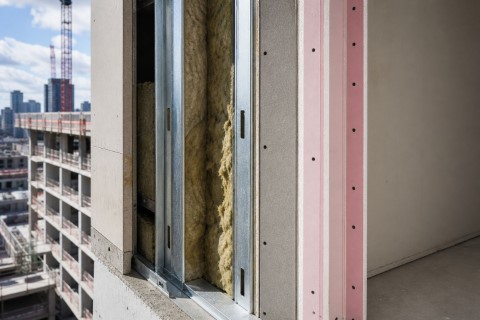
SFS Fire Resistance Ratings: 60, 90 & 120 Minute Systems Explained
Fire-rated SFS specification in the post-Grenfell era — what EI 60, EI 90 and EI 120 ratings actually mean, typical tested through-wall build-ups, and the five common mistakes that invalidate Gateway 2 compliance. FULL PROJECT
Fire-Rated Drylining: Specification Guide
A practical reference for architects, main contractors, and QS professionals specifying fire-rated drylining systems in commercial construction — covering Approved Document B, performance ratings, system types, and the specification decisions that determine whether a build passes inspection. FULL PROJECT