
Steel Frames
Services
BAS Frames provides the three core Steel Framing System (SFS) services — design, supply and installation — as a single accountable package or as individual elements. We engineer, supply and install SFS, infill walling, panellised and stick-build steel frames and drylining for commercial, residential and mixed-use projects across London, the South East and the wider UK.
By Boyan Stanilov, Managing Director, BAS Frames · Last reviewed July 2026
As a specialist SFS and drylining subcontractor, we work either as your single point of responsibility for the whole steel frame package, or on a supply-only or design-only basis to suit your procurement route. We collaborate closely with structural engineers and architects from the earliest design stage, fabricate to CE standards in our fully-equipped workshop, and assemble on site with experienced, accredited installation teams.
OUR SERVICES
Design
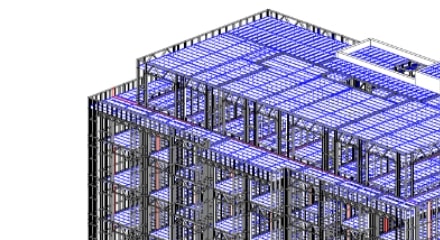
We collaborate closely with experienced architectural and structural design partners to produce accurate, buildable drawings tailored to each project’s requirements. Our design process supports steel frame buildings, steel framing, and SFS construction, ensuring every steel structure is engineered for precision, efficiency, and seamless integration with other building systems, including light gauge steel framing and metal frame buildings, where required.
Our design process focuses on structural efficiency, compliance, and seamless integration with other building systems. By combining advanced steel framing methods with coordinated SFS construction detailing and light gauge steel framing solutions, we deliver buildable, fully compliant designs that integrate smoothly with surrounding steel structure elements and wider project requirements.
Supply
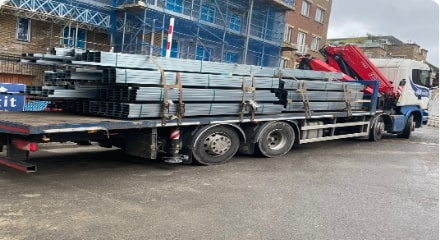
We source high-quality steel frame components and associated materials directly from trusted manufacturers. All materials are sourced from BS-certified suppliers and ensure reliability for steel frame buildings, steel framing, and SFS construction projects.
Our strong relationships across the supply chain ensure cost-effective procurement, timely deliveries, and complete material traceability for peace of mind. This allows us to support a wide range of steel structures and light-gauge steel framing requirements, maintaining consistent quality across all metal-frame buildings and SFS systems we deliver.
Install
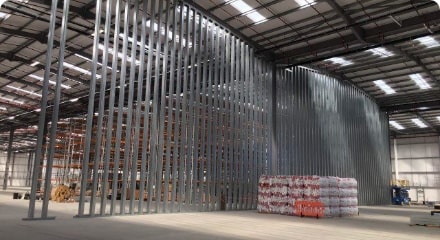
Our skilled installation teams, including SMAS and CHAS-accredited subcontractors, handle onsite works with precision and professionalism. Specializing in SFS framing, steel frame structures, and panelised steel frame buildings, we ensure every steel frame construction project is delivered on time. With extensive experience in light-gauge steel framing (LGSF), steel-framed houses, metal-frame homes, and industrial steel buildings, we provide tailored solutions for residential and commercial projects.
We also offer expertise in rooftop extensions, steel-frame infill panels, and factory-assembled panelised systems, delivering reliable steel-frame sub-contractor services for complex projects. By combining technical knowledge of steel frame kits, structural steel frames, and light steel framing systems with a strong focus on health & safety and program management, we ensure your metal building frame or steel skeleton structure meets the highest standards of quality and efficiency.
SFS package — design, supply & installation
Our complete SFS package brings design, material supply and on-site installation of Steel Framing Systems under one roof. Instead of appointing separate design, supply and installation firms and managing the gaps between them, you get one team that owns the deflection detail, the firestopping, the cavity barriers and the programme — closing the coordination seams where budgets and timescales usually slip, and giving the main contractor a single warranty for the whole frame.
Structural engineering
Structural design, load calculations, steelwork, foundations and structural assessments for new builds, alterations and refurbishments — see our structural engineering service, delivered in coordination with the steel frame package.
Drylining
Beyond the structural frame, we deliver drylining — metal stud partitions, wall linings, suspended ceilings, and acoustic and fire-rated systems. Delivering the internal linings with the same accredited teams that install the external frame keeps quality and programme consistent across the build.
How we deliver your package
From your RIBA Stage 3 drawings we produce a fixed, itemised scope — so the price you compare is genuinely like-for-like — then engineer, supply and install to an agreed programme. We plan around real site constraints such as restricted access, tight craneage windows and high-rise working, sequence deliveries to suit space-limited sites, and hand over with the documentation your building-control and Building Safety requirements need, including on Higher-Risk Buildings over 18 m. Throughout, you deal with one team accountable for the whole frame — not a chain of separate suppliers.
Sectors we work in
Our packages suit repetitive, programme-driven schemes as well as one-off commercial buildings — including Build-to-Rent, student accommodation, hotels, offices, and residential developments. We work as a specialist subcontractor to main contractors, and directly for developers who want the steel frame delivered as a managed package.
Frequently asked questions
Do you offer supply-only or design-only, or only the full package?
We deliver the full design-supply-install package, and can also provide supply-only or design elements depending on your procurement route and where design responsibility sits on the project. We set this out clearly in the quotation.
What areas does BAS Frames cover?
We work across London, the South East and the wider UK, as a subcontractor to main contractors and directly for developers. Send your project location and we’ll confirm coverage.
Is BAS Frames accredited?
Yes — BAS Frames is SMAS Worksafe accredited and a CHAS Accredited Contractor.
How do I get an SFS or drylining quote?
Send your RIBA Stage 3 drawings, or the gross walled area, heights, fire rating and access conditions, via our contact page. We return a fixed, itemised scope with clear exclusions so you can compare like-for-like.