
Achieving a 120-minute fire rating on an SFS façade is not a matter of adding board layers. It requires a tested system, encasement of the primary steel, manufacturer-trained installation and a documented evidence chain — this is how BAS Frames delivered one at the former Fulham Gas Depot.
By Boyan Stanilov, Managing Director, BAS Frames · Last reviewed August 2026
Why 120 minutes is a different problem from 60 or 90
Most UK commercial specifications call for 60 or 90 minutes of fire resistance. Specified external walls at Imperial Road required 120.
Doubling the period does not double the boarding. It changes what the wall is: the assembly must be a tested system with test evidence behind it, the primary structural steel has to be protected in its own right, every junction and penetration has to be sealed to the same standard, and the whole thing has to be evidenced well enough to survive scrutiny long after the site closes.
At 60 minutes, a competent contractor working from a specification will usually get there. At 120, the margin for interpretation disappears.
Protecting the primary steel
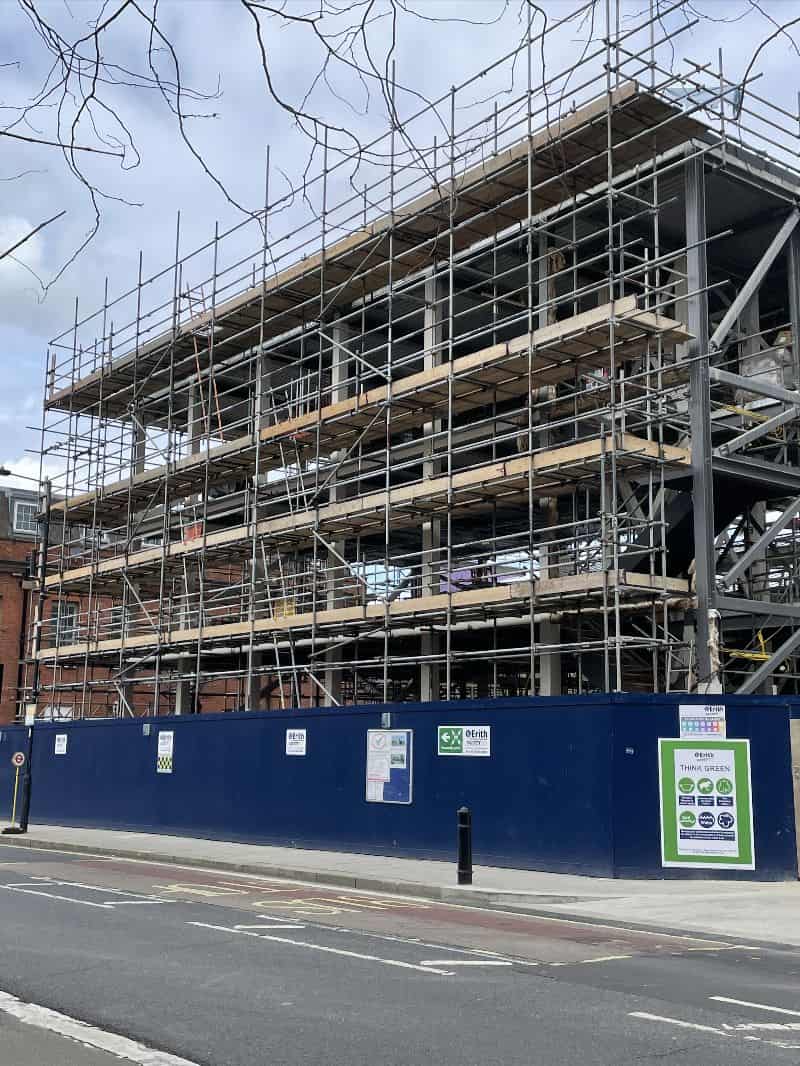
The building’s primary structure was a hot rolled steel frame, installed by another subcontractor. BAS Frames designed, supplied and installed the SFS infill around it.
Structural steel is non-combustible, but it loses strength as it heats. Unprotected, a steel frame in a developed fire reaches a temperature at which it can no longer carry its load well before 120 minutes have passed. Protection is therefore not optional at this rating — it is what makes the number achievable at all.
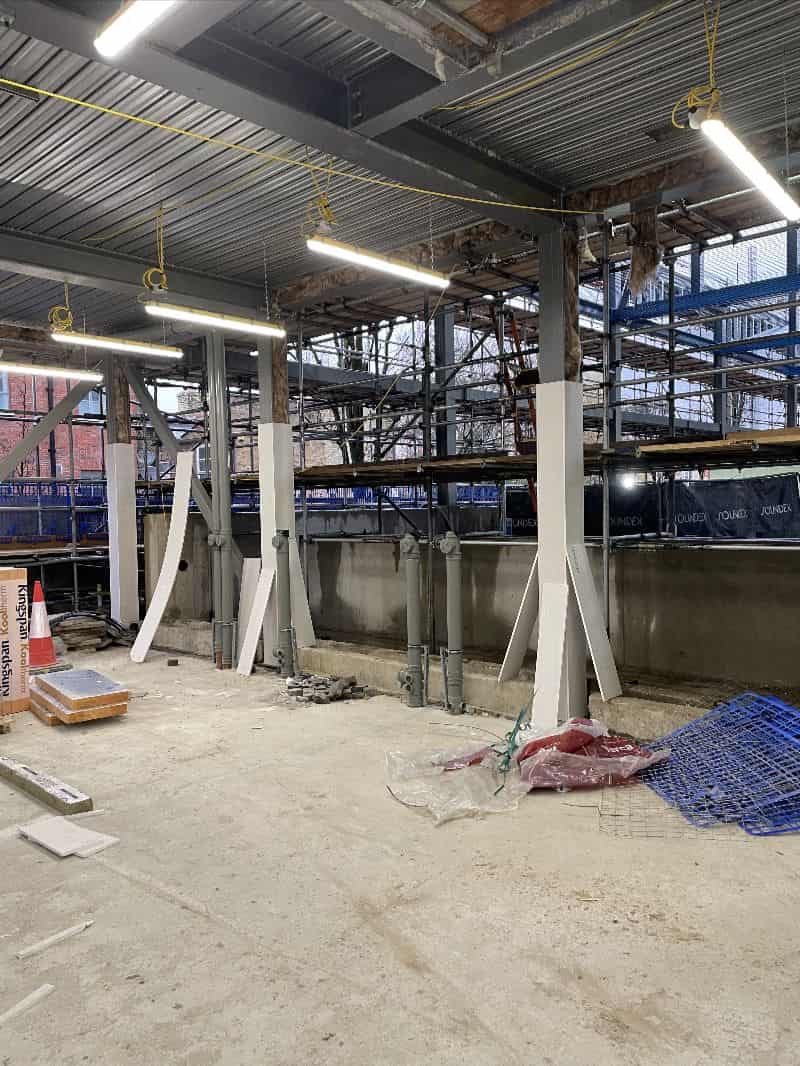
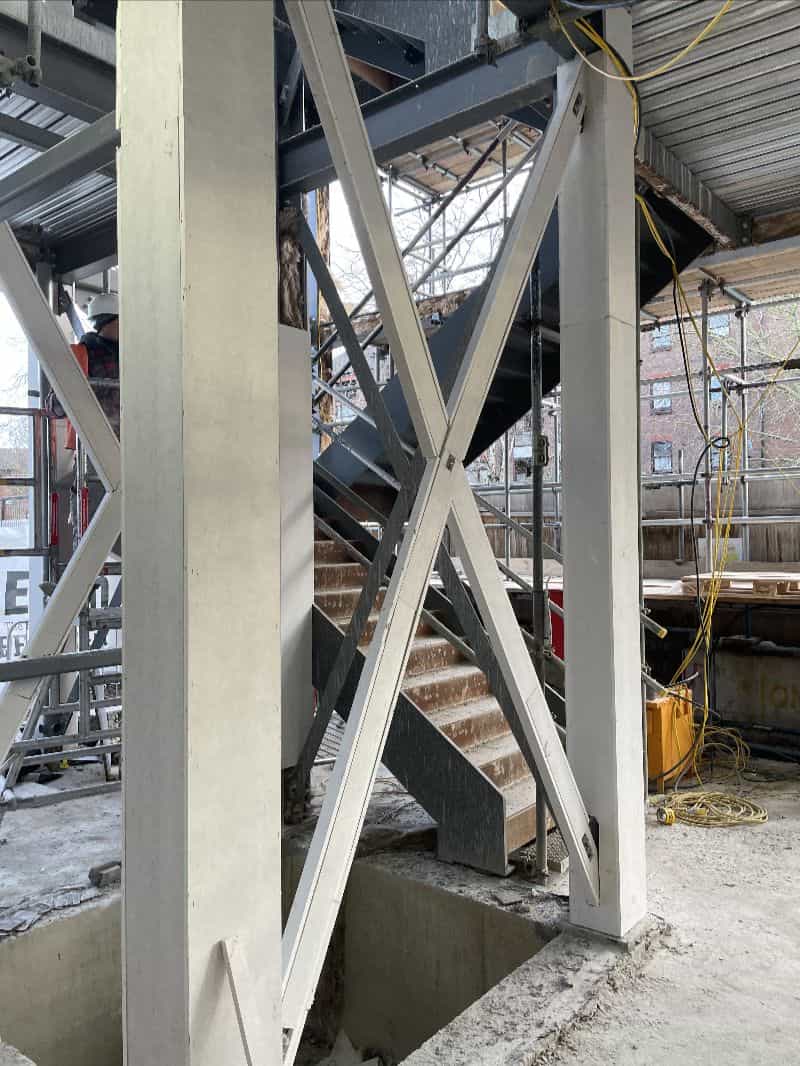
Here the requirement was 60mm Promat fire board to every structural steel member, and it was identified during design rather than at first inspection.
The timing matters as much as the requirement. Encasement discovered at inspection stage means opening up completed work, resequencing following trades and arguing about who pays. Encasement identified at design stage is a line in the programme — which is the strongest practical argument for insisting on a complete drawing set before pricing.
Specifying the wall as a system, not a set of products
BAS Frames worked directly with ETEX to integrate Promat into the wall design. Their EOS system produced a fire report specifying every component of the external build-up — internal board layers, fire mastic, and the external board brand.
That distinction is the heart of high-rating fire design. A wall built from individually compliant products is not a compliant wall. Fire performance is a property of the tested assembly: change a board manufacturer, a fixing centre or a sealant, and the test result no longer describes what was built.
Working from a manufacturer’s fire report rather than a generic specification means the assembly on site is the assembly that was tested.
Training before installation, inspection after
We requested the manufacturer’s installation manual and arranged on-site training with an ETEX representative before starting, so the team learned the Promat sequence from the people who tested it. The same representative inspected and signed off the completed encasement.
This is the step most contractors skip, and it is the one that converts a specification into evidence. A tested system installed incorrectly delivers no rating at all — and nothing in the build-up is visible once the finishes go on. There is no way to verify a fire-rated wall by looking at it.
Training before the work and inspection after it produce a record a Building Control body, a warranty provider or a Building Safety Regulator gateway can accept. Without one, the claim rests on nothing more than the specification the wall was supposed to follow.
Who has to answer for the rating
Responsibility for a fire-rated façade splits across more parties than most packages. The architect specifies the period. The manufacturer holds the test evidence. The subcontractor builds the assembly and has to build the one that was tested. And on a higher-risk building, someone has to be able to demonstrate all three, years later, to a regulator who was not there.
That is why we push for manufacturer involvement rather than working from a specification alone. It is not diligence for its own sake — it is the only way the chain holds together when the wall is closed up and nobody can see what is behind it.
What this project demonstrates
- 120-minute fire rating achieved on specified external walls — double the common UK specification
- 60mm Promat encasement to every structural steel member, integrated into the wall design rather than added afterwards
- Tested system specified through ETEX’s EOS fire report, not assembled from separately compliant products
- Manufacturer training before installation and manufacturer sign-off after it
- 6-week programme
Project record, client details and full scope: Fulham Gas Depot, Imperial Road SW6.
Fire-Rated SFS: Frequently Asked Questions
What does a 120-minute fire rating actually mean?
It means the tested wall assembly maintains its required performance — load-bearing capacity, integrity and insulation, as applicable — for 120 minutes in a standard fire resistance test. It is a property of the whole assembly as tested, not of any individual board or component within it.
Why does structural steel need encasing if it is non-combustible?
Steel does not burn, but it loses strength as it heats. Unprotected structural steel in a developed fire reaches a temperature at which it can no longer carry its load well before 120 minutes have elapsed. Encasement in a fire board such as Promat keeps the section below that temperature for the required period.
Can you mix products from different manufacturers in a fire-rated wall?
Not without new evidence. The fire rating belongs to the assembly that was tested — specific boards, layers, fixings, centres and sealants. Substituting a component means the original test result no longer describes what was built, and the rating can no longer be claimed on that basis.
Is manufacturer training required to install fire board?
It is not universally mandated, but at high ratings it is what makes the installation defensible. The wall is concealed once finishes go on, so the only durable record of correct installation is the sequence used and who verified it. Training before the work and manufacturer inspection after it produce evidence a Building Control body or warranty provider can accept.
What evidence should a fire-rated SFS wall have behind it?
A manufacturer’s fire report or test evidence for the specified assembly, product data for every component in it, a record of the installation sequence, and inspection sign-off. For higher-risk buildings that documentation forms part of the golden thread the Building Safety Regulator reviews at the gateways.
More on this subject: SFS fire resistance ratings explained · SFS infill walling systems · all completed projects
PROJECT GALLERY.
GET IN TOUCH
In order to get in touch, complete the contact form, or see our details below.
Address: BAS CONSTRUCTIONS LTD
35 Redcliffe Close,
London,
SW5 9HY
Opening times: Mon to Fri – 08:00 – 17:00 Saturday and Sunday and Bank Holidays Closed.