Key takeaways
- An MF ceiling is a concealed steel grid hung from the soffit, with plasterboard screwed to it to give a flat, jointed or skimmed finish with no visible grid.
- In British Gypsum’s GypCeiling MF specifications, primary channels and hangers sit at 1200 mm centres and ceiling sections at 450 mm centres.
- The grid is non-loadbearing: British Gypsum gives a maximum ceiling load of 30 kg/m², so heavy services hang from the structure, not the ceiling.
- Fire and acoustic performance come from the tested build-up (boards, layers, insulation, hangers), not from the grid alone. Copy the specification exactly or the rating does not apply.
MF suspended ceiling system: what it is
An MF suspended ceiling is a lightweight steel framework hung below a concrete slab, steel deck or timber joists, with plasterboard screwed to its underside. Once the joints are taped and filled, or the board is skimmed, the result looks like a solid plastered ceiling. You don’t see a grid and there are no lay-in tiles.
The name comes from the component codes. British Gypsum sells the system as GypCeiling MF (formerly CasoLine MF), with parts such as the Gypframe MF5 ceiling section and MF7 primary support channel. voestalpine Metsec makes an equivalent MF ceiling system with matching codes (SMF5, SMF7, SMF6A). On UK drawings and tender documents “MF ceiling” has become the generic term for this type of concealed-grid plasterboard ceiling.
Contractors choose MF ceilings when they need a void below the structure for services, a level ceiling under an uneven soffit, or fire and acoustic upgrades that a board fixed directly to the soffit cannot give.
The components of an MF ceiling grid
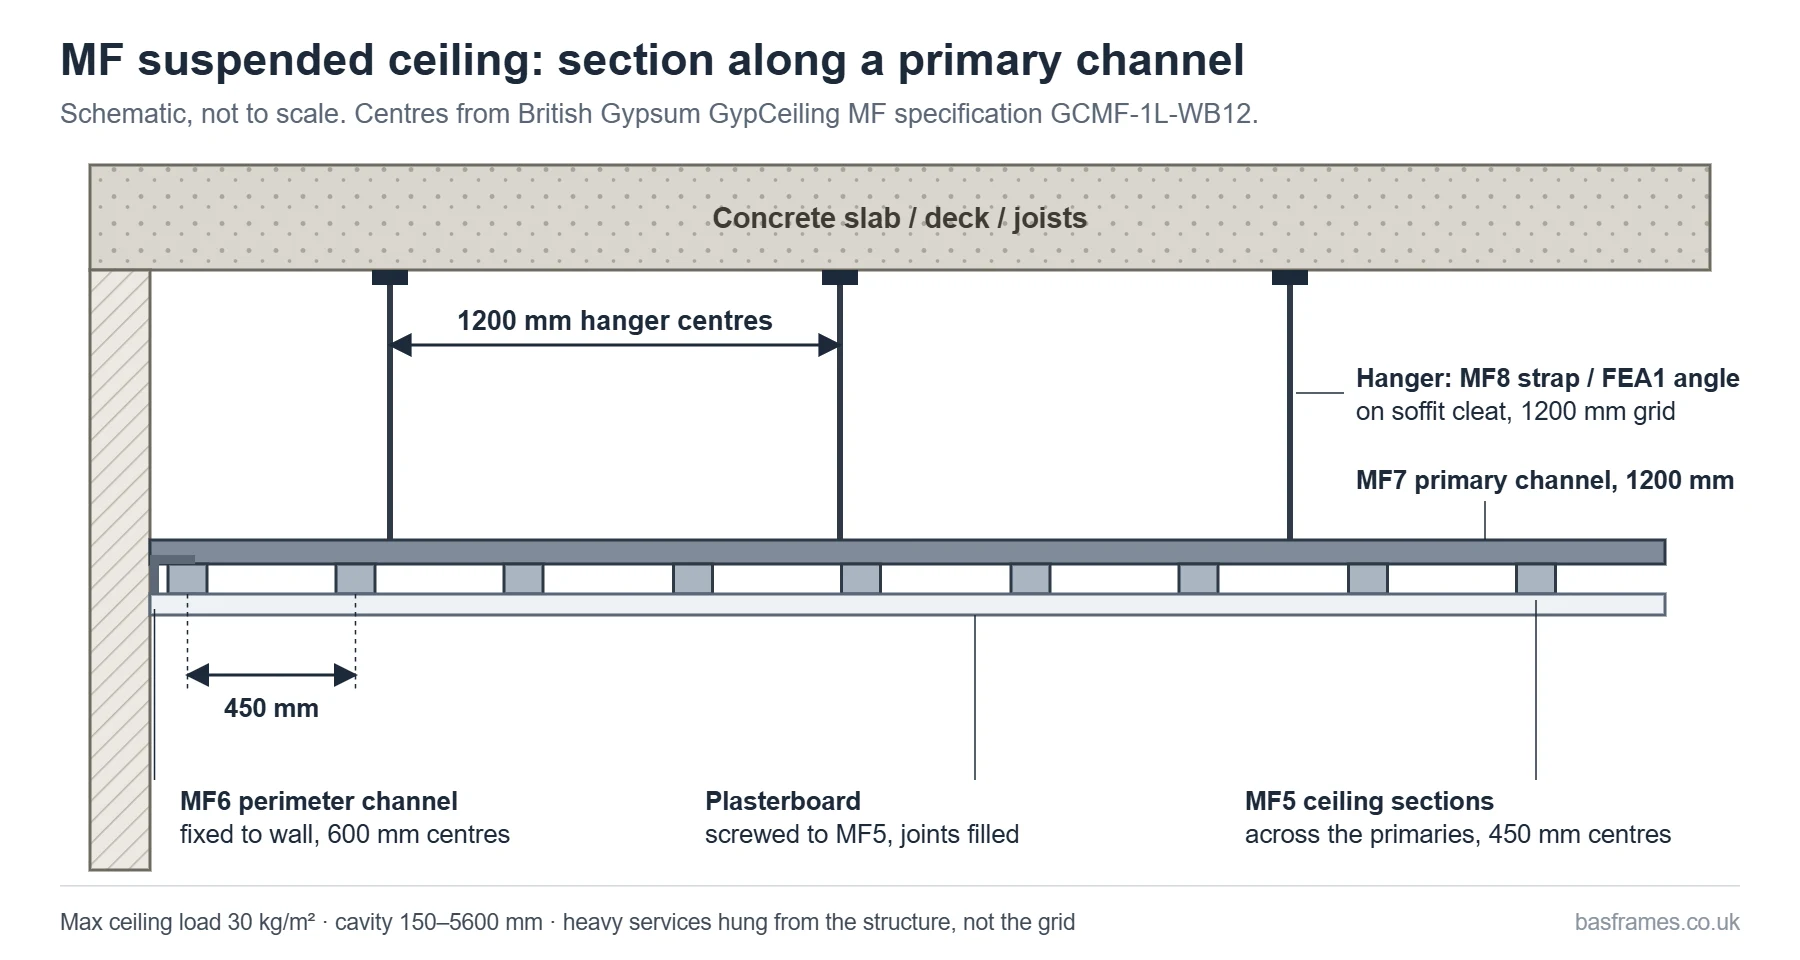
Every MF ceiling is built from the same small set of parts. The codes below follow British Gypsum’s GypCeiling MF specification. Metsec’s equivalents carry an S prefix.
| Component | What it does | Typical spacing |
|---|---|---|
| Soffit cleat (MF12) or acoustic hanger (GAH2) | Connects the suspension to the slab, deck or joists | At each hanger point |
| Strap hanger (MF8) or steel angle (FEA1) | Carries the grid down to ceiling level. British Gypsum gives the strap hanger for suspension up to 1000 mm and the steel angle up to 5600 mm | 1200 mm centres |
| Primary support channel (MF7) | The main runners hung from the hangers | 1200 mm centres |
| Ceiling section (MF5) | Clipped or screwed across the primaries; the plasterboard is screwed to these | 450 mm centres (Metsec: 400 or 450 mm, depending on board length) |
| Perimeter channel (MF6 / SMF6A) | Fixed to the walls around the room to pick up the ends of the ceiling sections | Fixed at 600 mm centres |
| Connecting clip (MF9) | Joins ceiling sections to primary channels | At each crossing |
| Plasterboard | The finished face: standard, fire, acoustic or moisture-resistant board in one or two layers | Screwed to the ceiling sections |
Source: British Gypsum White Book specification GCMF-1L-WB12 and Metsec MF Ceiling System product data. Always work from the current specification sheet for the exact build-up you are installing.
MF ceiling specification: the key dimensions
These figures come from British Gypsum’s single-layer GypCeiling MF specification with 12.5 mm Gyproc WallBoard (GCMF-1L-WB12). They are the numbers that site teams and inspectors check most often.
- Primary channel centres: 1200 mm.
- Ceiling section centres: 450 mm.
- Hanger centres: 1200 mm.
- Perimeter channel fixings: 600 mm centres.
- Cavity (void) depth: 150 mm minimum, up to 5600 mm.
- Board screws: 230 mm centres in the field and 150 mm at board ends and perimeters. Screws go at least 13 mm from cut edges and 10 mm from bound edges.
- Weight: about 9 kg/m² for the single 12.5 mm layer.
- Maximum ceiling load: 30 kg/m². The ceiling is not loadbearing.
Two-layer ceilings change the screw pattern. Metsec’s guidance fixes the inner layer at 230 mm centres in the field and 150 mm at the perimeter, and the outer layer at 300 mm centres, with the outer-layer joints staggered against the inner layer.
How an MF ceiling is installed, step by step
- Set out the ceiling level. A laser line is marked around the room at the underside of the finished ceiling, less the board thickness.
- Fix the perimeter channel. The perimeter channel is fixed to the walls on the line at the specified centres (600 mm in the British Gypsum specification).
- Fix the soffit connections and hangers. Cleats or acoustic hangers are fixed to the slab, deck or joists on a 1200 mm grid. Hangers are cut or set so the primaries finish at the right level.
- Hang the primary channels. MF7 primaries run at 1200 mm centres and are bolted or clipped to the hangers, then levelled.
- Fix the ceiling sections. MF5 sections run at right angles to the primaries at 450 mm centres, connected with clips or screws, and their ends sit in the perimeter channel.
- Install services and insulation. Lighting supports, access panel trimming and any acoustic quilt go in before boarding. Heavy items are hung independently from the structure.
- Board the ceiling. Boards are fixed with the long edges across the ceiling sections, end joints staggered, at the screw centres in the specification.
- Finish. Joints are taped and filled, or the ceiling is skimmed. Fire-rated ceilings get their junctions sealed as the specification requires.
Workmanship for drylining, including ceilings, is covered by BS 8000-8. Metsec points installers to it alongside the project documentation.
MF ceilings vs exposed grid ceilings
Office fit-outs often have to choose between an MF ceiling and an exposed-grid ceiling with lay-in tiles. They solve different problems.
| MF plasterboard ceiling | Exposed grid (lay-in tile) | |
|---|---|---|
| Finish | Seamless, jointed or skimmed; can be painted any colour | Visible T-grid with removable tiles |
| Access to the void | Through access panels only | Any tile can be lifted |
| Typical use | Residential, hotels, corridors, receptions, fire- or acoustic-rated separating ceilings | Open-plan offices, retail and areas where services change often |
| Fire and acoustic | High performance possible with multi-layer board and insulation, in tested build-ups | Depends on the tile and grid system; usually lower separation |
| Shapes | Bulkheads, rafts, curves and changes of level are straightforward | Mainly flat, with a fixed module |
Many projects use both: an MF ceiling in corridors, cores and bulkheads, and a grid ceiling in the open office floor.
Fire resistance and acoustic performance
An MF ceiling can protect a floor above, or form part of the separation between flats, but only when the whole build-up matches a tested specification. The grid on its own has no fire rating.
Here is one British Gypsum example, specification C106026. It is a GypCeiling MF ceiling under 45 × 195 mm timber joists at 600 mm centres, with:
- two layers of 15 mm Gyproc SoundBloc;
- 100 mm Isover Spacesaver Ready-Cut insulation in the void;
- Gypframe GAH2 acoustic hangers giving a minimum 277 mm cavity;
- MF7 primaries at 1200 mm and MF5 sections at 450 mm.
British Gypsum lists it at 60 minutes integrity and 60 minutes insulation (BS EN 1365-2), airborne sound insulation of Rw 63 dB (Rw + Ctr 55 dB) and impact sound Lnw 51 dB, at about 27 kg/m².
Changing any element can void that result: the board type, the number of layers, the hanger, the insulation or the joist size. That includes swapping the acoustic hanger for a standard cleat. Fire-rated ceilings also need fire-rated access panels and correctly protected light fittings and penetrations. For the wider rules on fire-rated linings, see our fire-rated drylining specification guide. For sound separation, see acoustic drylining solutions.
Loads, services and what not to hang from the grid
The 30 kg/m² maximum load covers the boards and anything resting on or fixed to the ceiling. Metsec’s guidance is clear: heavy loads, air ducting and lighting should be hung directly from the structural soffit, not from the ceiling grid. In practice this means:
- ductwork, cable trays and pipework get their own drop rods to the slab;
- heavy light fittings, projectors and AV kit are supported from the soffit or on dedicated support frames;
- access panels are trimmed with extra ceiling sections so the board edges are supported;
- the services are coordinated before the hanger grid is set out, so hangers do not clash with ducts.
Metsec also notes that its AMF12B soffit clips should not be used in residential applications. This is one more reason to check the specification for the building type rather than reuse a commercial detail.
Standards an MF ceiling should meet
- BS EN 13964 covers suspended ceilings: requirements and test methods for the products and kits.
- BS 8000-8 covers workmanship for drylining, partitions and ceilings.
- BS EN 1365-2 is the fire-resistance test for floors and roofs. Separating ceilings that protect a floor are usually rated under it.
- Approved Documents B and E (England) set the fire and sound requirements. The ceiling specification is one way of meeting them.
Common MF ceiling mistakes to avoid
- Hangers on the wrong grid. Hangers pushed beyond 1200 mm to dodge ductwork, with no extra hanger added, leave a ceiling that sags between supports.
- Ceiling sections at the wrong centres. Sections at 600 mm under 12.5 mm board, where the specification calls for 450 mm, give a wavy finish and failed joints.
- Services hung from the grid. Lighting and small ducts tied to the MF7 channels overload the ceiling.
- Mixed systems. Combining components from different manufacturers means the fire or acoustic test evidence no longer covers the ceiling.
- Unprotected penetrations. A fire-rated ceiling is compromised by downlights, access hatches or service holes that are not fire-rated or sealed.
Need an MF ceiling installed?
BAS Frames installs MF and other suspended ceiling systems on commercial and residential projects across London and the South East. We work from the manufacturer’s tested specification and coordinate the hanger grid with your services contractors. Ceilings are usually installed with the metal stud partitions and drylining on the same floor. Send us your drawings and ceiling specification for a priced proposal.
Frequently asked questions
What does MF stand for in an MF ceiling?
MF is usually read as metal furring. The name comes from the British Gypsum system, now sold as GypCeiling MF and formerly CasoLine MF, whose parts are coded MF5, MF6, MF7 and so on. The term is now used across the UK for any concealed steel grid ceiling with a plasterboard finish.
What are the standard centres for an MF ceiling?
In British Gypsum’s GypCeiling MF specifications, primary support channels and hangers are at 1200 mm centres and MF5 ceiling sections at 450 mm centres. The perimeter channel is fixed at 600 mm centres. Metsec allows ceiling sections at 400 or 450 mm depending on board length. Always follow the specification for the board and layers being used.
How deep can the void be on an MF ceiling?
British Gypsum lists a minimum cavity of 150 mm for its single-layer WallBoard specification and a maximum of 5600 mm. Strap hangers cover suspension up to 1000 mm. Deeper voids use steel angle hangers.
How much weight can an MF ceiling take?
British Gypsum gives a maximum ceiling load of 30 kg/m², and the ceiling is non-loadbearing. Heavy fittings, ductwork and lighting should be supported independently from the structural soffit.
Can an MF ceiling be fire-rated?
Yes, when it is built exactly to a tested specification. One British Gypsum build-up is C106026: two layers of 15 mm SoundBloc with 100 mm insulation and acoustic hangers below timber joists. It achieves 60 minutes integrity and insulation to BS EN 1365-2. Changing the boards, hangers or insulation means that test result no longer applies.
Is an MF ceiling better than a grid ceiling?
Neither is better in general. An MF ceiling gives a seamless plastered finish and higher fire and acoustic performance. An exposed grid ceiling gives easy access to services. Many buildings use MF in corridors and cores and grid ceilings in open-plan areas.