Metal Stud Partitions
Fire-Rated, Acoustic & Demountable Systems
At a glance
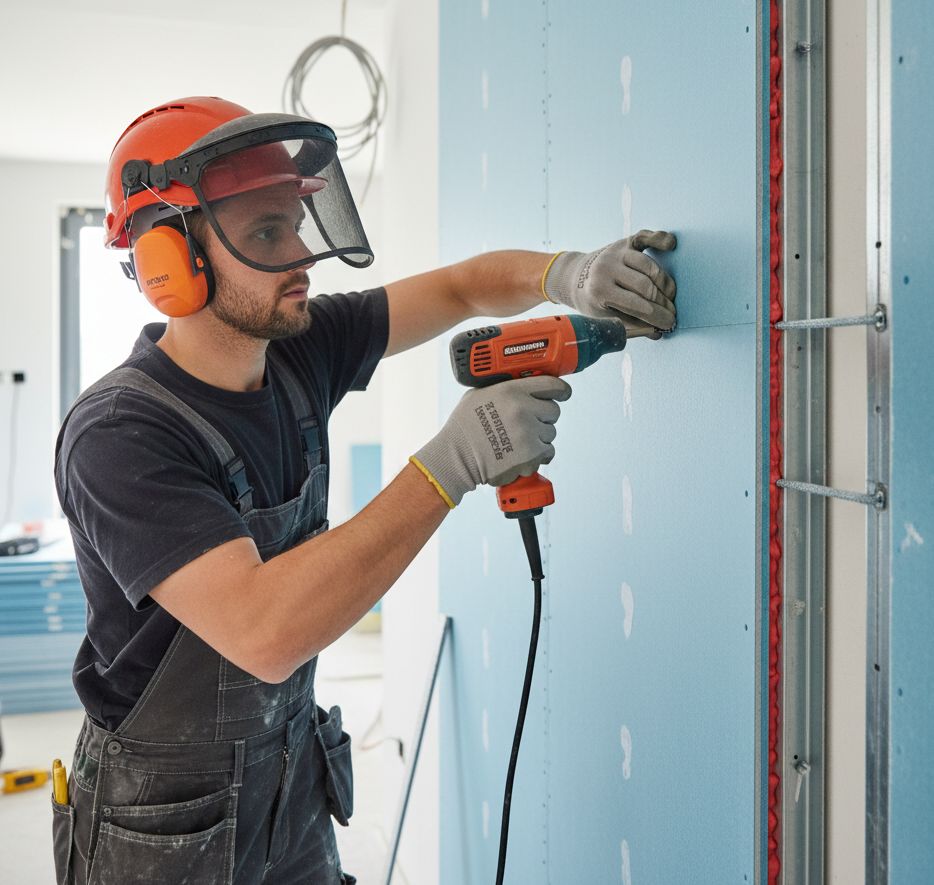
- Metal stud partitions are lightweight, non-loadbearing internal walls of cold-formed steel studs and tracks, lined with plasterboard.
- They install fast and clean, run services through pre-punched studs, and are easily reconfigured — ideal for commercial fit-out.
- Fire, acoustic and moisture performance are set by the board and build-up, so specification is matched to each wall.
- BAS Frames installs partitions as part of a complete drylining package with full compliance documentation.
Metal stud partition installation is the construction of non-loadbearing internal walls from cold-formed steel studs and tracks, lined with plasterboard. It’s the fast, clean, reconfigurable alternative to masonry for dividing internal space — and the default for commercial fit-out. BAS Frames installs metal stud partitions across commercial and residential projects in London, the South East and the UK, matched to the fire, acoustic and moisture performance each wall needs.
By Boyan Stanilov, Managing Director, BAS Frames · Last reviewed October 2026
What metal stud partitions offer
Steel studs are light, dimensionally stable and non-combustible — they won’t warp, rot or add to the fire load. Partitions go up quickly, services thread through pre-punched knockouts, and layouts can be changed later without major demolition. With the right board and build-up they meet the required fire rating and acoustic performance. For the technical background, see our guide on what a metal stud partition is.

Systems we install
- Standard partitions — single or double-boarded, for general division of space.
- Fire-rated partitions — tested systems for compartment and separating walls. See fire-rated drylining.
- Acoustic partitions — twin-stud and resilient-bar build-ups for separating walls. See acoustic drylining.
- Moisture-resistant partitions — for bathrooms, kitchens and wet areas.
Stud sizes, gauges and spans
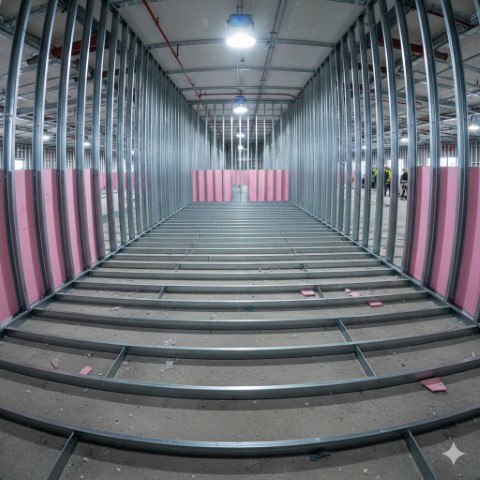
Metal stud partitions are built from cold-formed steel C-studs located in U-tracks at head and base. Stud depth — typically 48, 70, 92 or 146 mm — and gauge are selected for the wall height and performance required: deeper, heavier-gauge studs for tall walls, healthcare or high-traffic areas. The studs are boarded both sides, with insulation in the cavity where acoustic or fire performance calls for it. Because the sections are factory-rolled to tight tolerances, partitions run straight and plumb and install far faster than blockwork.
Fire and acoustic performance
The same stud-and-board principle scales to demanding requirements: 30–120 minute fire-rated partitions using fire boards in single or double layers, and acoustic partitions reaching 40–60+ dB Rw with the right board mass, insulation and — where needed — twin-frame or resilient construction tested to Part E. We build to the tested system, so the on-paper rating is the on-site rating.
Where metal stud partitions are used
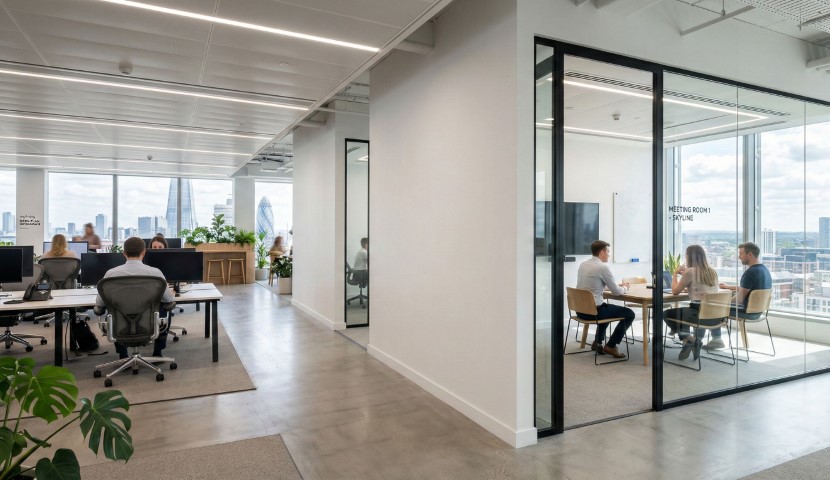
Offices and commercial fit-out, apartments and HMOs, hotels, healthcare and education — anywhere non-load-bearing internal walls are needed quickly, cleanly and to a defined fire or acoustic standard. See also our acoustic drylining and fire-rated drylining.
Fast, clean, adaptable installation
Metal-stud partitions are set out from the drawings, framed in U-tracks and C-studs, then boarded and finished — a dry, fast sequence that runs in parallel with other trades and produces little waste. Because the sections are factory-rolled, walls are straight and plumb without the drying time and mess of blockwork or wet plaster. And because the frame is demountable, layouts can be altered later without major demolition — a real advantage for commercial tenants who reconfigure space.
Why BAS Frames?
We install partitions as part of a complete drylining service — correct specification, experienced fixers, and full documentation. Contact us with your drawings for a quotation.
Related: Drylining | Fire-Rated | Acoustic | What Is a Partition
Where we have installed partitions
- Russell Hill, Purley — boarding and internal work across a 7-storey building of 54 flats for Croydon Council.
- Hathaway House, London W9 — boarding, vent formation and brick tie channels to a 14-storey mixed-use tower.
Frequently asked questions
What is a metal stud partition?
A metal stud partition is a non-loadbearing internal wall built from cold-formed steel C-studs and U-tracks, lined with plasterboard on both faces. It divides space and, with the right board, provides fire, acoustic and moisture performance without carrying structural loads.
Are metal stud partitions fire-rated?
They can be. Fire performance comes from the complete tested system — board type and layers, stud, fixings and insulation. Partitions are specified to the required rating (e.g. 30, 60 or 60+ minutes) for the wall’s role.
Can you hang heavy items on a metal stud partition?
Yes, with the right preparation. Moderate loads use appropriate fixings; heavy items need noggins or a timber/steel backing board installed within the partition before boarding, at the marked fixing positions.
Are metal stud partitions suitable for wet areas?
Yes, using galvanised studs and moisture-resistant or tile-backer boards, with correct tanking. All components are specified together for the moisture exposure of the room.
What size metal studs do you use?
Common depths are 48, 70, 92 and 146 mm, chosen by wall height and performance — taller or higher-spec walls use deeper, heavier-gauge studs. We size the stud to the structural and fire/acoustic requirement for each wall.
How quickly can metal stud partitions be installed?
Much faster than blockwork — the light, factory-accurate sections frame and board rapidly and install dry in parallel with other trades, a major programme advantage on fit-out.
Can partitions be moved or altered later?
Yes — a key advantage over masonry. Metal-stud partitions can be adapted or relocated without hacking off wet plaster, which suits changing commercial layouts.
All our services.
GET IN TOUCH
In order to get in touch, complete the contact form, or see our details below.
Address: BAS CONSTRUCTIONS LTD
35 Redcliffe Close,
London,
SW5 9HY
Opening times: Mon to Fri – 08:00 – 17:00 Saturday and Sunday and Bank Holidays Closed.
Call: 07463 631303
office@basframes.co.uk
RELATED ARTICLES.
Guides on partition systems, stud selection and acoustic performance.
What Is a Metal Stud Partition?
A specification and procurement guide for architects, designers, and main contractors — covering metal stud partition system types, stud gauges, height limits, acoustic and fire performance, and the decisions that determine whether a partition delivers on its specification. FULL PROJECT
Metal Stud Partitions vs. Timber
For small domestic extensions, timber remains a viable option. However, for multi-story developments and rooftop extensions, the benefits of metal stud partitioning are undeniable. It offers a faster, safer, and more precise foundation for the high-quality finishes your clients expect. FULL PROJECT