Fire-Rated Drylining
Tested Systems to 30, 60, 90 & 120 Minutes
At a glance
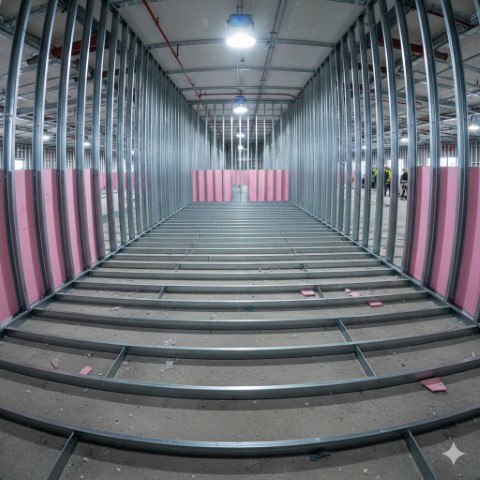
- Fire-rated drylining forms compartment walls, protected escape routes and service enclosures that resist fire for a set period — typically 60, 90 or 120 minutes.
- The rating belongs to the complete tested system (board, frame, fixings, insulation) — not to any single component; substitutions can invalidate it.
- Performance is specified to Approved Document B and expressed as R/E/I over time; getting board, fixings, centres and penetrations right is what makes it pass.
- On Higher-Risk Buildings (18 m+), fire-rated drylining must be evidenced with tested-system documentation retained in the golden thread.
Fire-rated drylining is plasterboard-and-frame construction designed to resist the spread of fire for a defined period — most commonly 60, 90 or 120 minutes. It forms the compartment walls, protected corridors, shaft walls and structural encasements that contain a fire and keep escape routes usable. BAS Frames installs fire-rated drylining to Approved Document B across commercial and residential projects in London, the South East and the UK, with the tested-system evidence and documentation that modern compliance demands.
By Boyan Stanilov, Managing Director, BAS Frames · Last reviewed August 2026
What fire resistance means
Fire performance is expressed as a period against three criteria — R (loadbearing resistance), E (integrity) and I (insulation). Non-loadbearing drylining partitions are normally EI-rated (e.g. EI 60, EI 90, EI 120). Crucially, the rating is a property of the whole tested system — the specific board type and layers, stud and fixings, centres, insulation and penetration detailing. Change one element for an untested alternative and the rating no longer holds. Our guide to SFS fire resistance ratings explains the tested-system approach in detail.
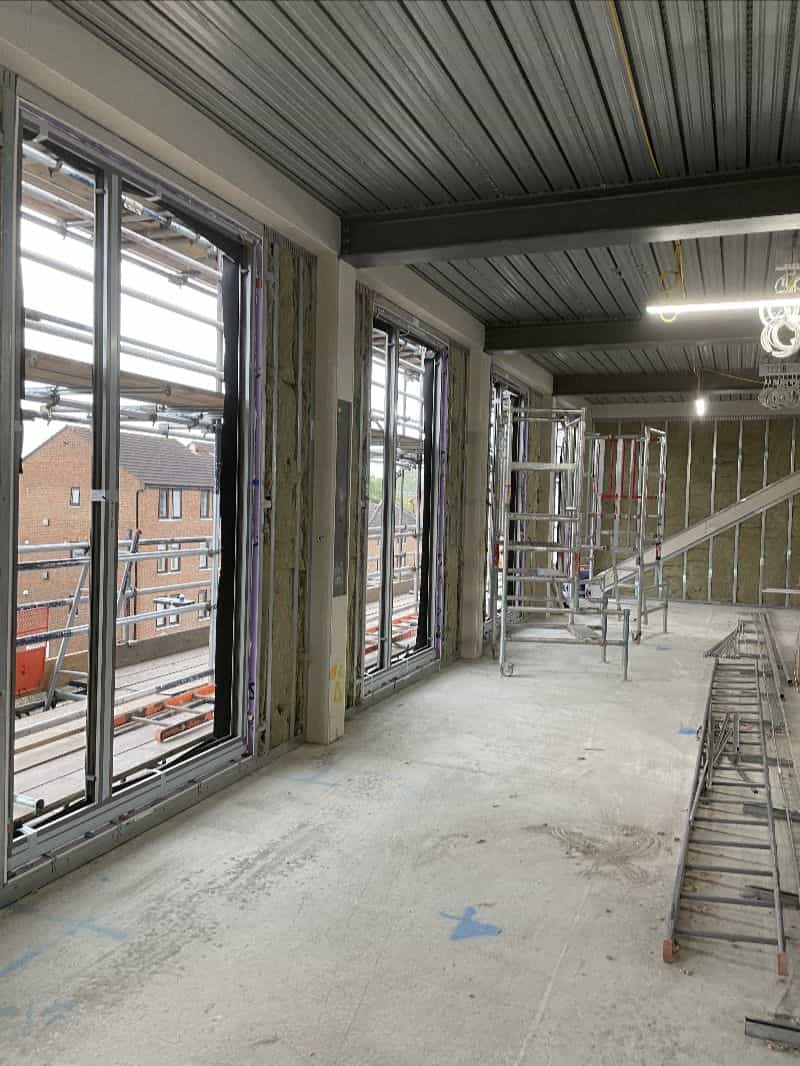
60, 90 and 120-minute systems
Higher ratings generally mean more board layers and specific board types. A 60-minute wall may use one or two layers of fire-rated board; 90 and 120-minute systems typically use multiple layers, often with sheathing or specialist boards. We specify the correct tested system for each application rather than over- or under-boarding.
Where fire-rated drylining is required
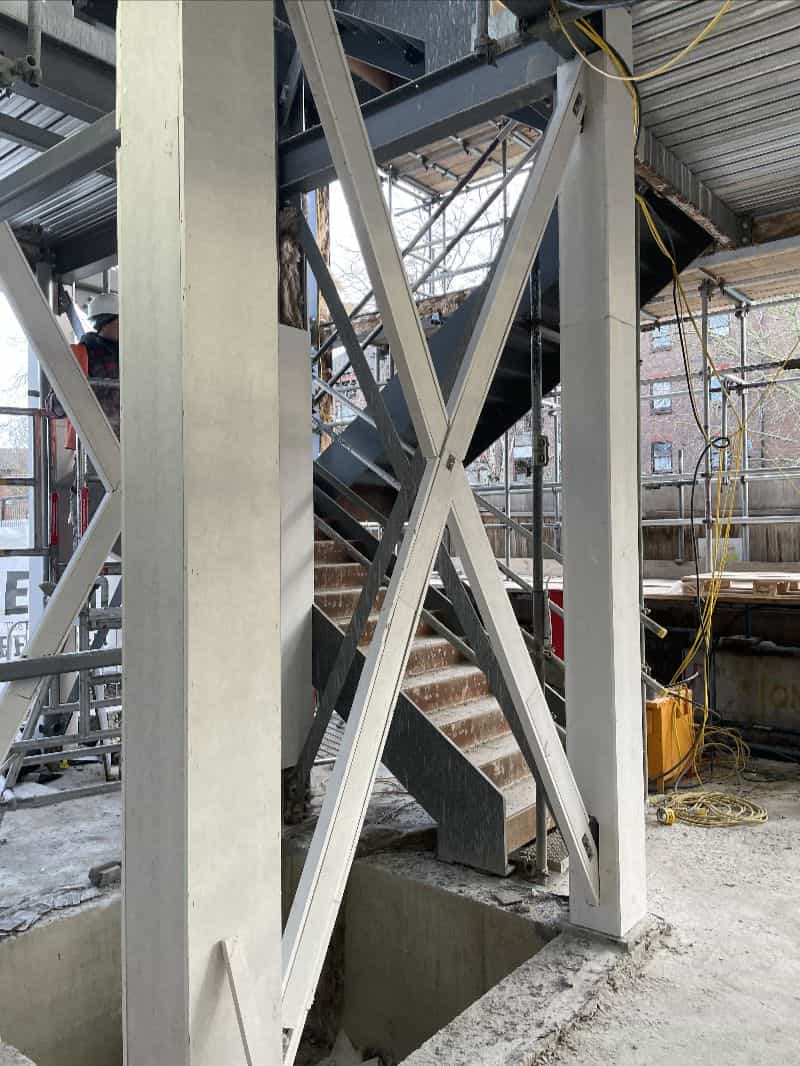
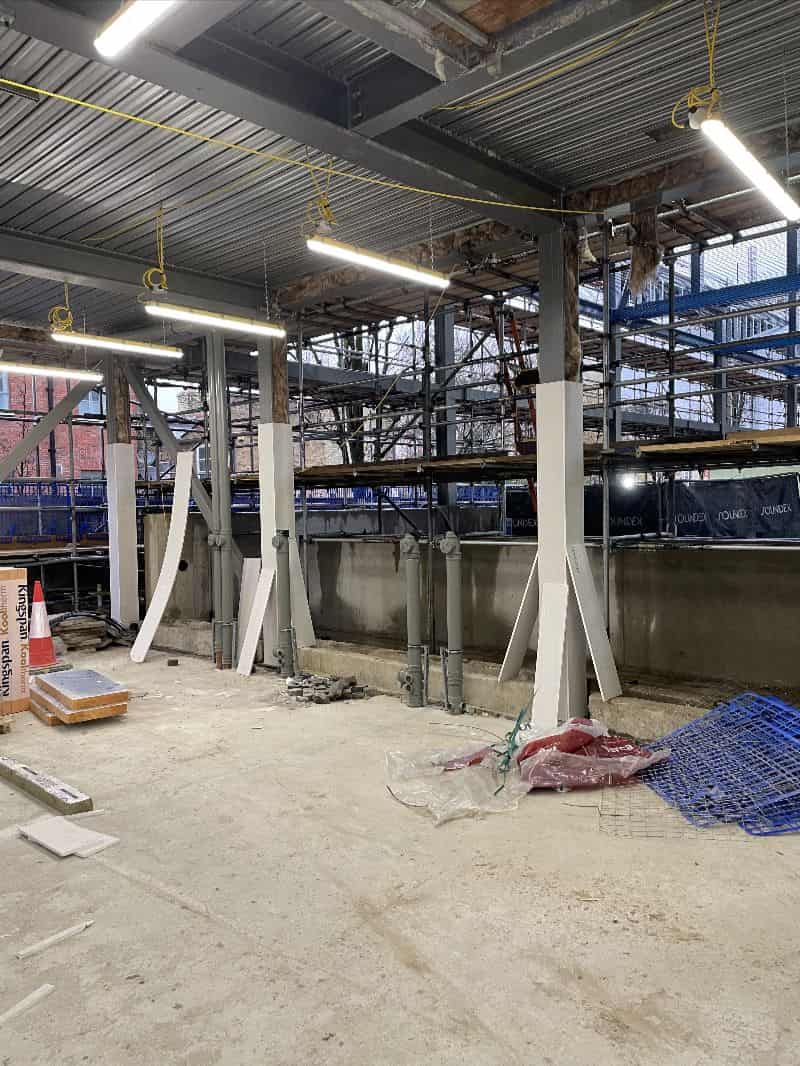
Typical applications include compartment and separating walls, protected stair and corridor linings, riser and shaft walls, and encasement of structural steel. Requirements are driven by Approved Document B and the building’s height, use and escape strategy. Getting cavity barriers, firestopping and service-penetration sealing right is as important as the board itself — these are the details where ratings are most often lost. See our fire-rated drylining specification guide.
Higher-Risk Buildings (18 m+)
On Higher-Risk Buildings under the Building Safety Act 2022, fire-rated drylining must be backed by tested-system evidence, with full documentation retained as part of the golden thread. We install to specification and provide the completion records and certificates needed for sign-off.
Board systems and build-ups
Fire-rated drylining achieves its rating as a complete, tested system — the correct fire-rated boards (typically 12.5–15 mm Type F boards such as Glasroc F or equivalent), the specified number of layers, the correct metal frame, and tested joint and penetration detailing. A 60-minute wall is not simply thicker plasterboard; it is a certified build-up where every component matches the test evidence. Changing a board, screw pattern or joint detail can invalidate the rating, so we install strictly to the system holder’s specification and retain the documentation.
Penetrations, junctions and firestopping
Most fire failures happen at the gaps, not the boards — service penetrations, wall-to-slab junctions and cavity barriers. We coordinate firestopping and cavity-barrier installation with the wall so compartmentation stays continuous, and record it for the fire strategy and the golden thread.
Why BAS Frames?
We install fire-rated drylining as part of our wider drylining services, with experienced teams, correct tested-system specification and full compliance documentation. Contact us with your fire strategy and drawings for a quotation.
Related: Drylining | Spec Guide | Fire Ratings | Acoustic
Fire-rated work we have delivered
- Fulham Gas Depot, London SW6 — specified external walls to a 120-minute rating — double the common UK specification — with 60mm Promat encasement to every structural steel member, installed after ETEX training and signed off by an ETEX representative.
Frequently asked questions
What is fire-rated drylining?
Fire-rated drylining is plasterboard-and-frame construction designed to resist fire for a defined period, typically 60, 90 or 120 minutes. It forms compartment walls, protected escape routes, shaft walls and structural encasements to contain fire and protect escape routes, specified to Approved Document B.
What do EI 60, EI 90 and EI 120 mean?
They describe how long a wall maintains integrity (E) and insulation (I) under fire test — 60, 90 or 120 minutes. Loadbearing elements add an R (resistance) criterion. Non-loadbearing drylining partitions are normally EI-rated. The rating applies to the complete tested system, not to the board alone.
What invalidates a fire rating?
Common causes are substituting an untested board or component, mixing systems, wrong fixings or centres, omitting cavity barriers, and unsealed service penetrations. Because the rating belongs to the tested assembly, any deviation from the tested build-up can invalidate it.
Is fire-rated drylining required on buildings over 18 metres?
On Higher-Risk Buildings (18 m or more) under the Building Safety Act 2022, fire-rated elements must be evidenced with tested-system documentation retained in the golden thread. Fire-rated drylining is installed to specification and handed over with the required completion records.
What board is used for fire-rated drylining?
Fire-rated systems use tested fire boards — commonly 12.5–15 mm Type F plasterboard or high-performance boards such as Glasroc F — in single or double layers depending on the rating. The board must match the tested system; substituting it can void the fire rating.
Does fire-rated drylining need third-party certification?
The system should have valid fire-test evidence (to BS EN 1364/1365 or equivalent) from the manufacturer, and installation should follow that specification exactly. We install to the certified build-up and hand over the supporting documentation.
Related: passive fire protection covers encasement of structural steel, cavity barriers and fire stopping — the system around the wall. For a worked example at 120 minutes, see how we achieved a 120-minute rating at the Fulham Gas Depot. All our services.
GET IN TOUCH
In order to get in touch, complete the contact form, or see our details below.
Address: BAS CONSTRUCTIONS LTD
35 Redcliffe Close,
London,
SW5 9HY
Opening times: Mon to Fri – 08:00 – 17:00 Saturday and Sunday and Bank Holidays Closed.
Call: 07463 631303
office@basframes.co.uk
RELATED ARTICLES.
Technical guides on fire ratings, tested systems and the documentation required on higher-risk buildings.
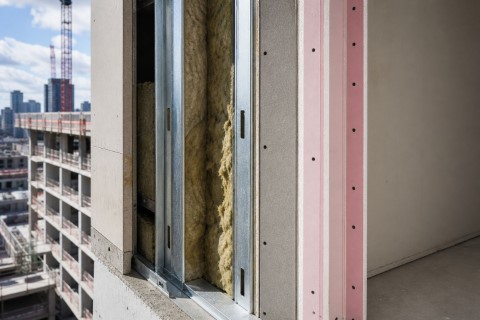
SFS Fire Resistance Ratings: 60, 90 & 120 Minute Systems Explained
Fire-rated SFS specification in the post-Grenfell era — what EI 60, EI 90 and EI 120 ratings actually mean, typical tested through-wall build-ups, and the five common mistakes that invalidate Gateway 2 compliance. FULL PROJECT
Fire-Rated Drylining: Specification Guide
A practical reference for architects, main contractors, and QS professionals specifying fire-rated drylining systems in commercial construction — covering Approved Document B, performance ratings, system types, and the specification decisions that determine whether a build passes inspection. FULL PROJECT