
Panellised Steel Frame System
A panellised steel frame system is built from wall and floor panels manufactured in a factory as flat, complete units, then delivered to site and assembled into the structure. It gives fast, dimensionally accurate frames for apartments, offices, mixed-use schemes and other multi-storey buildings.
By Boyan Stanilov, Managing Director, BAS Frames · Last reviewed August 2026
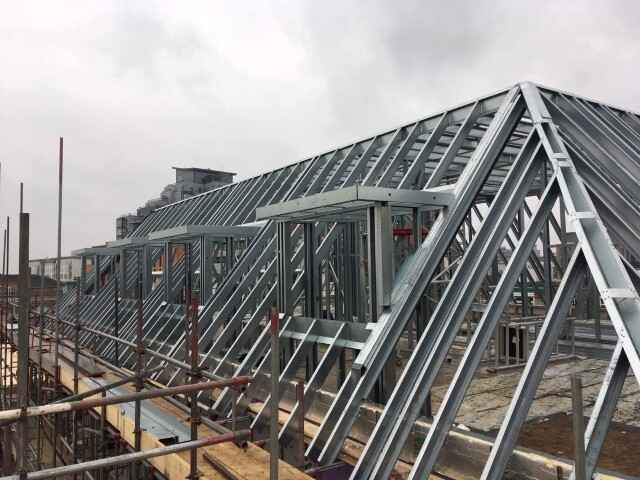
Panellised is not modular
The two are routinely confused, and the distinction matters to anyone specifying either.
Panellised construction delivers flat, two-dimensional wall and floor panels that are assembled into a structure on site. Modular — or volumetric — construction delivers finished three-dimensional room units that are craned into position complete.
Panellised panels transport far more efficiently, adapt to irregular layouts, and need lighter lifting equipment. Volumetric modules carry more factory finish but require repetitive floor plans and substantially heavier craneage.
How off-site panel fabrication works
Panels are manufactured under factory conditions from cold-formed steel sections, jig-assembled to controlled tolerances and quality-checked before dispatch.
The programme saving comes from the overlap, not from the speed of erection alone. Fabrication runs in parallel with groundworks and substructure, so the frame can go up as soon as the slab is ready — and the building reaches a weathertight shell far sooner than a sequential traditional build allows.
Advantages of a panellised steel frame
- Programme. Factory production overlaps with site works, and erection is fast once panels arrive.
- Accuracy. Jig-built panels hold tighter tolerances than site-assembled framing, which benefits every following trade.
- Predictability. Weather has far less effect on a factory production line than on site work.
- Reduced site labour. Fewer trades and less scaffolding time on a constrained site.
- Waste and sustainability. Controlled cutting reduces offcuts, and steel is fully recyclable.
Why the design has to be right before fabrication starts
A panellised system converts design certainty into programme speed — and design uncertainty into scrapped panels.
Each panel is manufactured to the approved drawing. Change the drawing afterwards and the panel is wrong: a site team cannot trim it the way they can adjust a stick-built frame. That is the trade-off this method asks a project to accept.
It is also why bringing the specialist in before the design is frozen is worth more here than on any other system. On Perrymount Road, an 8-storey standalone building, the design was reviewed and signed off over 3 months before a single fabrication drawing was issued. Panel sizes were set against what the site could receive and lift, junctions were detailed once rather than reworked, and the assembly sequence was planned into the panel schedule instead of discovered on site.
What comes fitted into the panels
How much is pre-fitted is a commercial decision made at design stage. Panels can be delivered as a bare frame, or with sheathing board, breather membrane, insulation and formed window and door openings already installed.
More factory content means less site work, but heavier and more delicate loads to transport and lift. The split is agreed against the site’s access and the programme, not set by the system.
What the site needs to receive panels
Panels arrive on articulated deliveries and are lifted into place. The site therefore needs somewhere to turn and unload a lorry, hardstanding for a crane or telehandler, and a lifting zone clear of overhead obstructions.
Where those conditions cannot be met — tight urban plots, occupied buildings, awkward geometry — a stick-build frame assembled component by component is the better route. We use both, and the site decides which.
How many storeys a panellised frame can reach
Panellised light steel frames are commonly used up to around 8 storeys as a stand-alone structure, subject to structural design, loading and wind conditions. Above that they are typically used as infill or façade panels fixed to a concrete or hot rolled steel primary frame.
Lead times
Panels are made to the approved design, so the lead time covers detailed design, client approval of the fabrication drawings, and the factory production slot — not just manufacture.
Bringing the specialist in early, before the design is frozen, is what protects the programme. A late appointment removes most of the advantage the system offers.
Panellised projects we have delivered
- Perrymount Road, Haywards Heath — an 8-storey standalone building constructed entirely in light gauge steel with no primary concrete or hot rolled frame, one of the tallest of its kind in the UK. Designed in 3 months and factory-assembled as panels, delivered in an 18-week programme in partnership with Frameclad.
Where a site cannot receive panels, we build the same structures using our stick-build system — as at Albany Court and Cross Keys, both rooftop extensions above occupied buildings.
Panellised Steel Frame Systems: Frequently Asked Questions
What is a panellised steel frame system?
A panellised steel frame system is built from wall and floor panels manufactured in a factory as flat, complete units, then delivered to site and assembled into the structure. It gives fast, dimensionally accurate frames for apartments, offices, mixed-use schemes and other multi-storey buildings.
Is panellised construction the same as modular construction?
No. Panellised construction delivers flat, two-dimensional wall and floor panels that are assembled into a structure on site. Modular — or volumetric — construction delivers finished three-dimensional room units that are craned into position. Panellised systems transport more efficiently and adapt to irregular layouts; volumetric modules carry more factory finish but need repetitive plans and far heavier lifting.
How does off-site panel fabrication work?
Panels are manufactured under factory conditions from cold-formed steel sections, jig-assembled to controlled tolerances and quality-checked before dispatch. Because fabrication runs in parallel with groundworks and substructure on site, the frame can go up as soon as the slab is ready — which is where most of the programme saving comes from, rather than from the speed of erection alone.
What are the main advantages of a panellised steel frame system?
Programme: factory production overlaps with site works, and erection is fast once panels arrive. Accuracy: jig-built panels hold tighter tolerances than site-assembled framing, which benefits every following trade. Predictability: weather has far less effect on a factory production line than on site work. Reduced site labour: fewer trades and less scaffolding time on a constrained site. Waste and sustainability: controlled cutting reduces offcuts, and steel is fully recyclable.
What comes fitted into the panels before delivery?
How much is pre-fitted is a commercial decision made at design stage. Panels can be delivered as a bare frame, or with sheathing board, breather membrane, insulation and formed window and door openings already installed. More factory content means less site work but heavier, more delicate loads to transport and lift, so the split is agreed against the site’s access and programme.
What site access does a panellised system need?
Panels arrive on articulated deliveries and are lifted into place, so the site needs somewhere to turn and unload a lorry, hardstanding for a crane or telehandler, and a lifting zone clear of overhead obstructions. Where those conditions cannot be met — tight urban plots, occupied buildings, awkward geometry — a stick-build frame assembled component by component is usually the better route.
How many storeys can a panellised steel frame reach?
Panellised light steel frames are commonly used up to around eight storeys as a stand-alone structure, subject to structural design, loading and wind conditions. Above that they are typically used as infill or façade panels fixed to a concrete or hot-rolled steel primary frame.
How far in advance do the panels need to be ordered?
Panels are made to the approved design, so the lead time covers detailed design, client approval of the fabrication drawings, and the factory production slot — not just manufacture. Bringing the specialist in early, before the design is frozen, is what protects the programme; a late appointment removes most of the advantage the system offers.
Does BAS Frames design, supply and install panellised systems?
Yes. BAS Frames delivers panellised steel frame systems as a single accountable package, from design and factory fabrication through to on-site assembly, across London, the South East and the wider UK.
Considering the alternative? See our stick-build steel frame system, or send us your drawings.