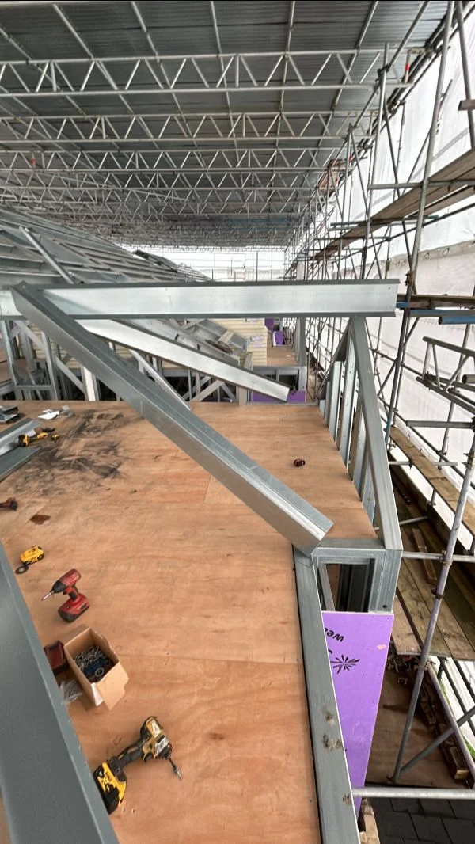
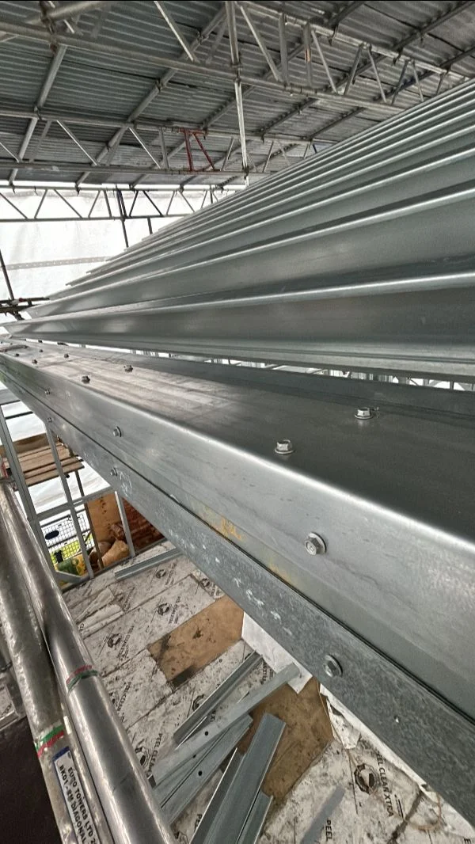
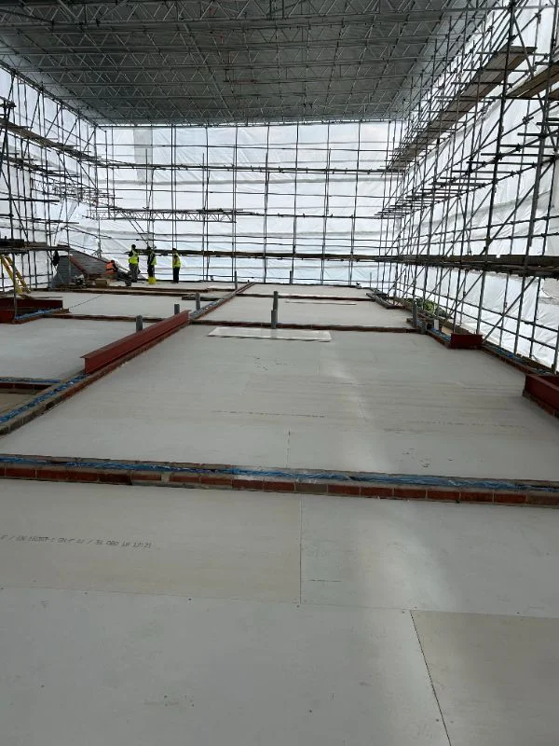
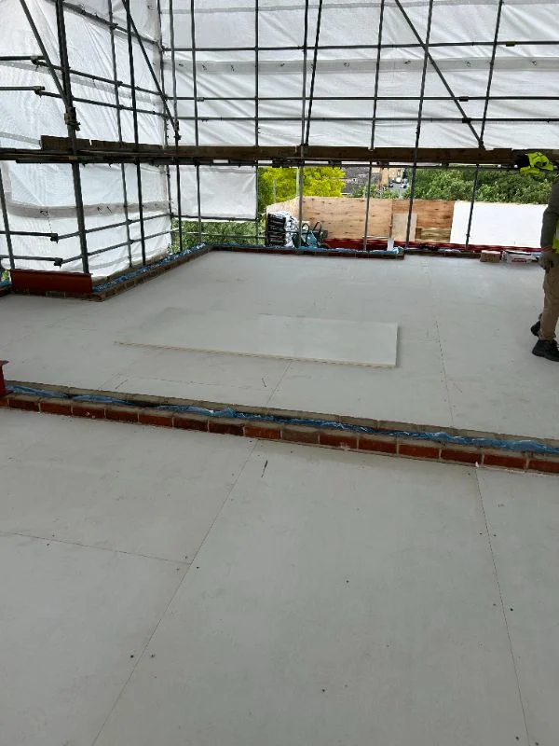
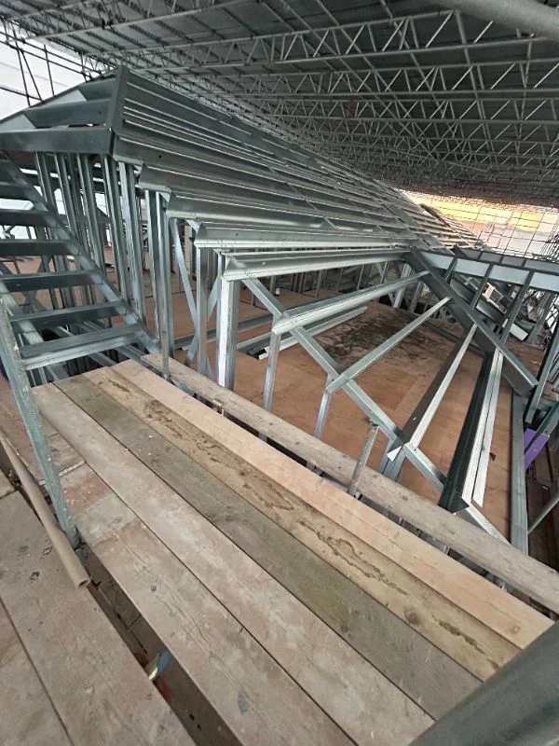
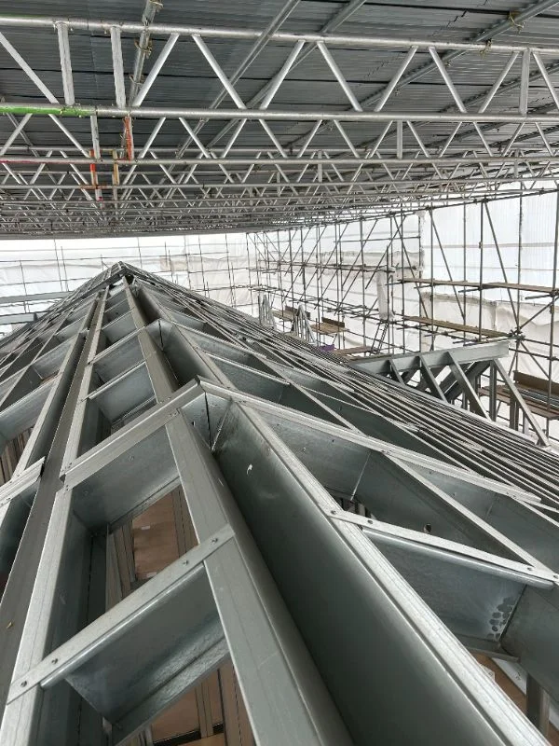
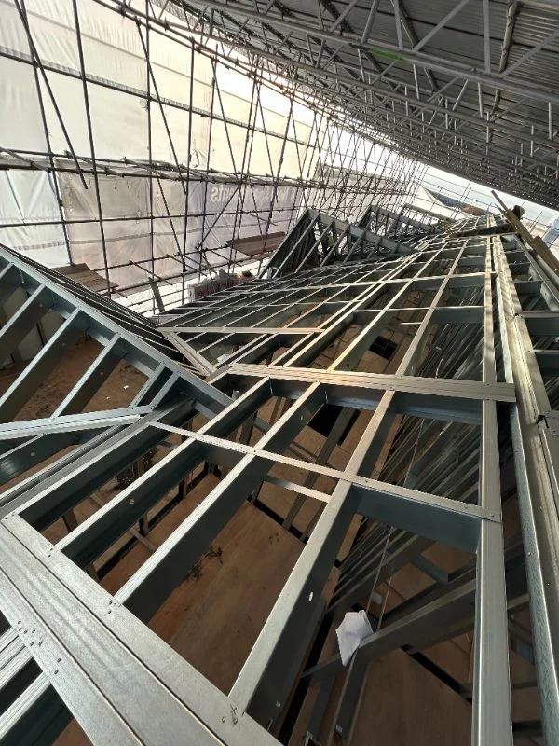
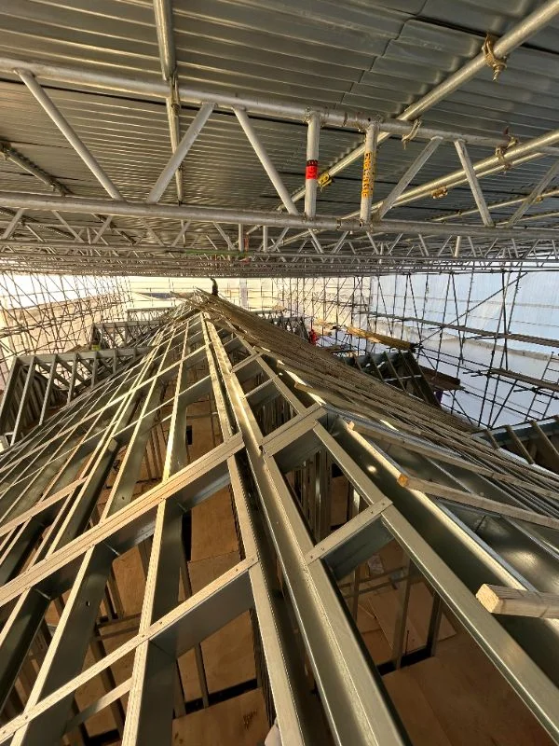
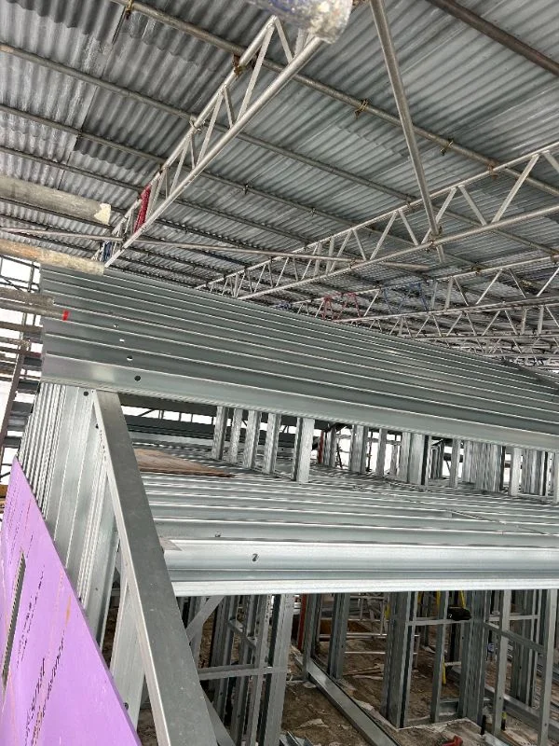
BAS Frames built 8 new flats on the roof of an occupied 6-storey block at Cross Keys, Edmonton N9, using a stick-build steel frame with joists lifted into place by hand — completed in 12 weeks.
Cross Keys was the second rooftop extension Forts Group awarded to BAS Frames, following Albany Court in Trenmar Gardens. It was also the more demanding of the two: 8 flats rather than 6, on a 6-storey building rather than a 5, with the same requirement to work above residents who remained in occupation throughout.
A repeat appointment, and why that matters
Forts Group had already seen how BAS Frames handled an occupied rooftop build. Returning with a taller, larger scheme is the clearest signal a subcontractor can receive — and for a main contractor reading this, it is a more useful data point than any accreditation. Rooftop extension work concentrates risk in a small number of decisions, and clients who have watched those decisions being made once tend to know whether they want the same team making them again.
Working at height above an occupied building
Every element of the new structure had to reach the roof of a 6-storey block, and the building below stayed in use for the entire programme. That ruled out the approaches that make a rooftop build simple: no large prefabricated assemblies craned into position, no extended possession of the street, no tolerance for anything dropped or delayed.
The stick-build method was chosen precisely because it removes the need for heavy lifting. Components arrive at a size and weight a team can handle, and the structure is assembled in place. On a site like this, that is not a preference — it is the only way the job gets built.
Manual joist lifts
In several areas of the roof, the team could not position the 7m floor joists by machine. Access was too restricted for a telehandler to reach, and the alternative — bringing in larger plant — would have meant closing more of the site and increasing the load imposed on the existing structure.
Those 7m joists were lifted and placed by hand. It is slower, and it demands a team that has done it before and knows how to do it safely under a lifting plan. It is also, on a constrained rooftop, frequently the correct answer. Light gauge steel makes it possible at all: the same spans in timber or hot rolled steel would have been beyond safe manual handling.
A tiered roof with complex geometry
Like Albany Court, the design stepped across multiple levels rather than presenting a single flat roof plane. Each change in level introduces a structural junction that must stay weathertight, maintain the thermal line and transfer load correctly into the existing building beneath.
Because the frame was assembled on site rather than delivered as finished panels, these junctions could be set out and adjusted against the building as found — which matters on an existing structure, where the as-built rarely matches the drawing exactly.
Outcome
8 new flats delivered on top of an occupied 6-storey building in 12 weeks. Together with Albany Court, the two schemes gave Forts Group 14 additional flats across 2 rooftop extensions, both built above residents in occupation.
Project facts
- Client: Forts Group
- Location: Cross Keys, Edmonton, London N9 7AD
- Scope: Stick-build steel frame rooftop extension, 8 flats over an existing 6-storey building
- Duration: 12 weeks
- Constraint: Occupied building, restricted craneage, manual placement of 7m joists, tiered roof geometry
Considering airspace development on an existing block? See our stick-build steel frame system, read about light gauge steel in residential construction, or send us your drawings.