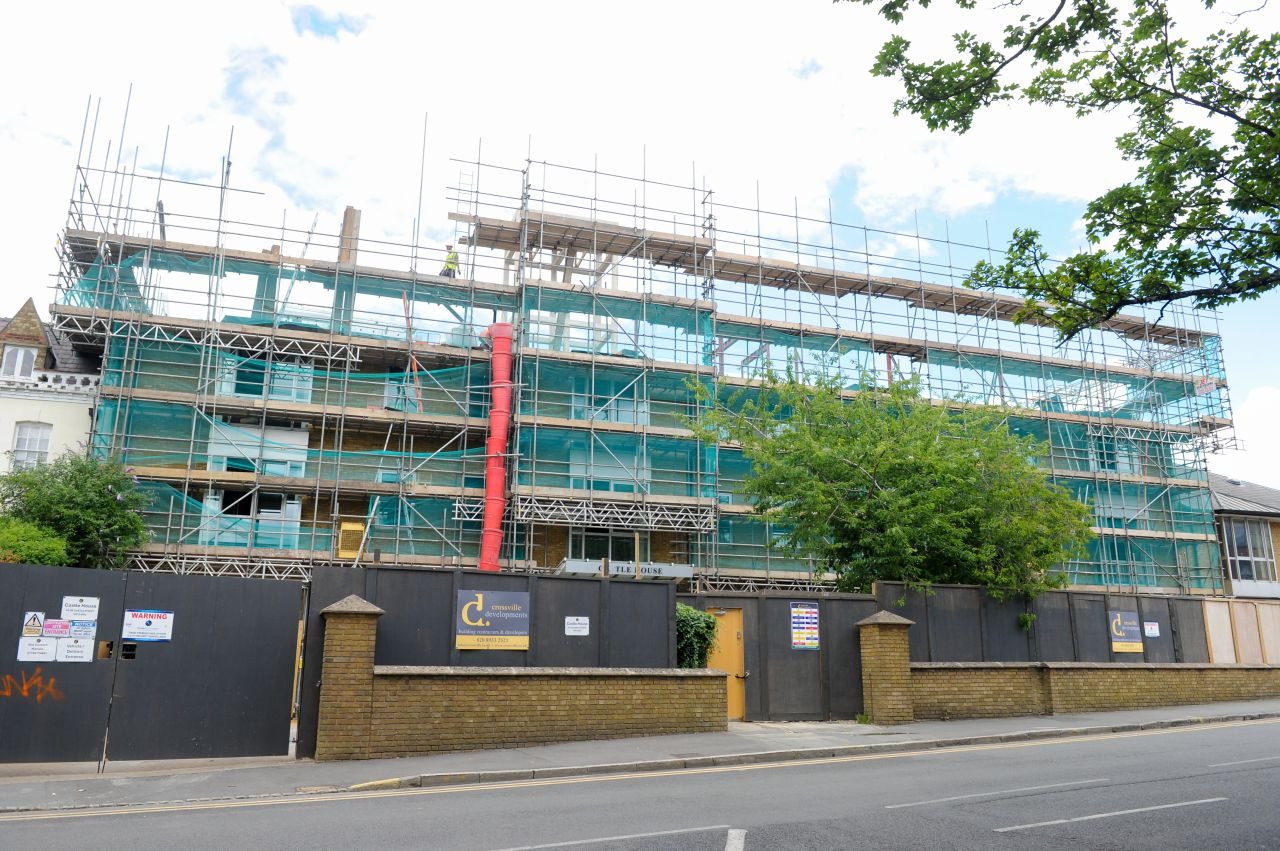
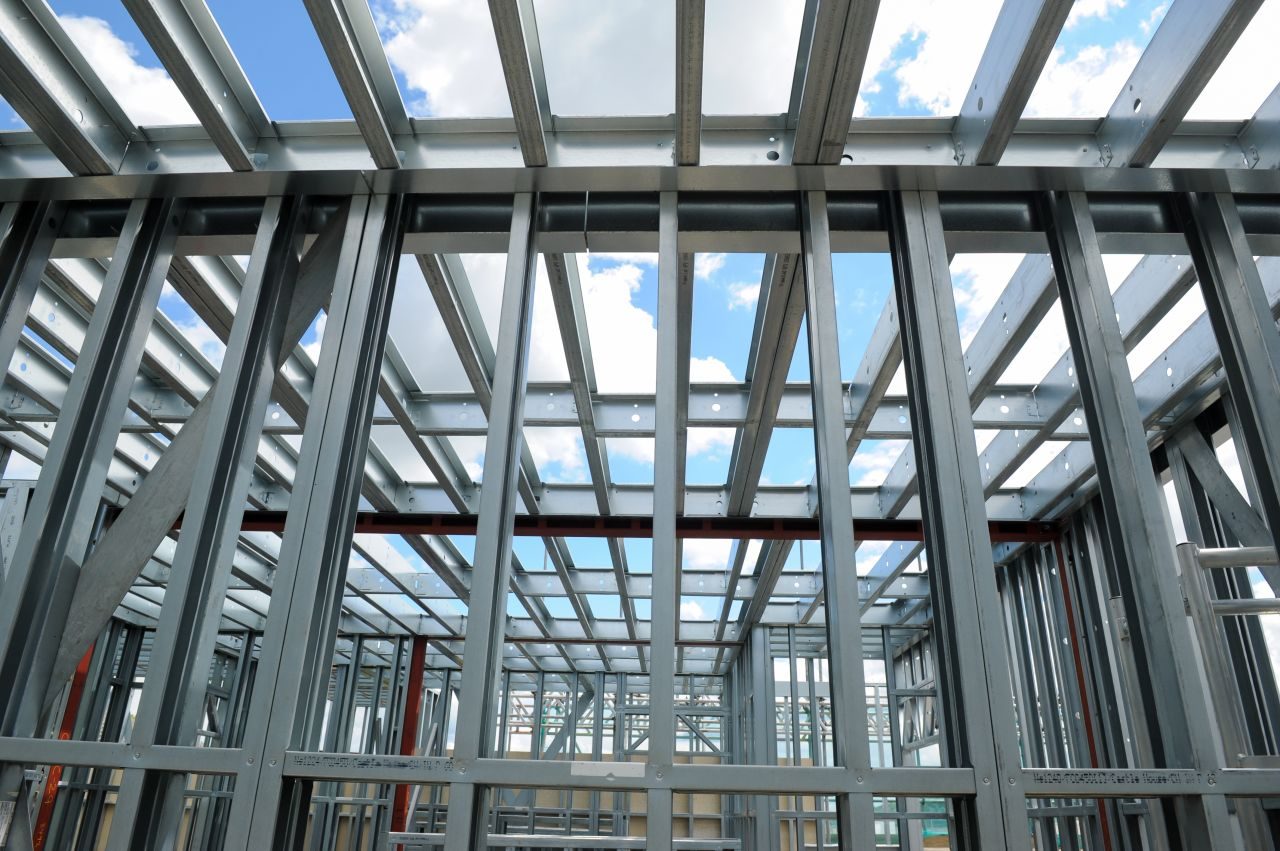
BAS Frames installed a two-storey rooftop box in High Wycombe using a pre-panelised light gauge steel framing system, on a site directly alongside live railway infrastructure where crane restrictions meant the panels had to be delivered unboarded and manoeuvred into position by the installation team.
The building is Castle House. The client was Crossville Developments and the system came from Frameclad. The scope was a two-storey extension formed on top of an existing building, built in pre-panelised LGSF rather than assembled component by component on site.
Why the panels arrived unboarded
A pre-panelised frame is normally delivered as complete wall cassettes, craned straight from the delivery vehicle onto the slab or the roof deck in the order the installers need them. That is the point of panellisation: most of the assembly has already happened in a factory, and the crane turns a week of stick-building into a day of lifting.
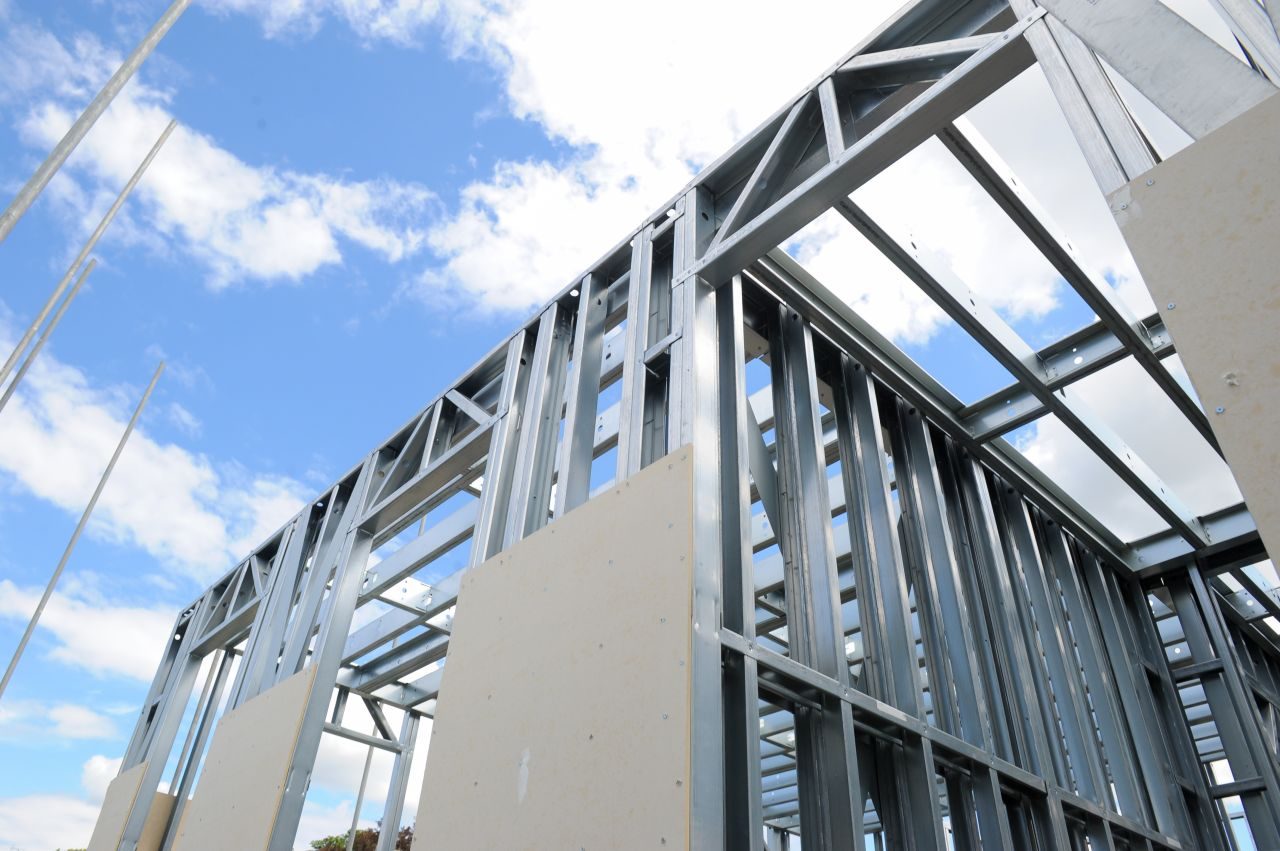
This site could not work that way. The building sits directly adjacent to railway infrastructure, and the restrictions on crane operation near a live line meant the sequence had to change. The panels were delivered to site unboarded — lighter, and without the board layers that add both weight and vulnerability to a panel being handled by hand.
Our installation team then manoeuvred each panel into position and fixed it before the remaining stages of the build-up were completed in situ. The board and the rest of the wall build-up went on after the frame was standing, not before it left the factory.
Working next to a live railway
Railway proximity changes a programme in ways that are easy to underestimate from a drawing. Lifting radii, exclusion zones, delivery windows and the method statement for anything that could foul the line all have to be agreed before a single panel arrives.
Representatives of the railway attended the works to monitor them and confirm that the required standards, safety procedures and operational requirements were being maintained throughout. That is a level of scrutiny most infill or rooftop projects never see, and it is a reasonable proxy for how the site was run.
What a pre-panelised system asks of the installer
Panellised construction moves the tolerance problem forward. The panels are made to a drawing; the existing roof they land on is whatever it turned out to be when it was built. Setting out, sequence and the interface with the existing structure carry the risk, and there is far less scope to trim a component to fit than there is in a stick-built frame.
We worked closely with Frameclad throughout. Their technical team provided continuous support and guidance during installation, which is how the technical and logistical requirements of the pre-panelised system were managed to a correct and efficient result.
If you are weighing the two approaches, our pages on the panellised steel frame system and the stick-built system set out where each one earns its place.
Logistics were half the job
Restricted access and a constrained location make the delivery plan part of the engineering. Our transport partners coordinated the delivery of all materials to site despite those restrictions, and the installation programme progressed without disruption — which, on a site where a missed delivery window cannot simply be repeated the next morning, is the whole game.
Collaboration is the deliverable
The project ran with several parties in the same space at once: BAS Frames, Crossville Developments, Frameclad, the transport partners, the wider project team and the railway stakeholders. The work was delivered through that coordination rather than despite it — design, logistics, installation and completion all planned against the same set of constraints.
On completion, the works were inspected and signed off by representatives of the system provider, BAS Frames and Crossville Developments.
Project facts
- Client: Crossville Developments
- Building: Castle House, High Wycombe, Buckinghamshire
- System: Pre-panelised light gauge steel framing (LGSF), supplied by Frameclad
- Scope: Two-storey rooftop box — installation of the pre-panelised frame and completion of the wall build-up on site
- Storeys added: 2
- Notable: Directly adjacent to live railway infrastructure; crane restrictions meant panels were delivered unboarded and positioned by the installation team; railway representatives monitored the works
- Sign-off: Inspected and signed off by the system provider, BAS Frames and Crossville Developments
The build on video
Three clips from our own site footage, in the order the work happened.
Planning a rooftop extension or an infill package on a constrained site? See how we handle SFS installation, browse the full project portfolio, or send us your drawings.