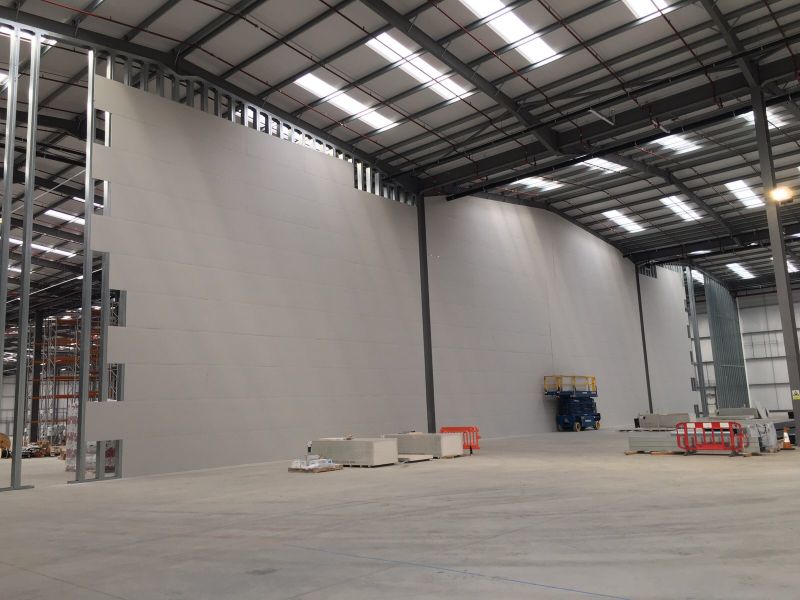
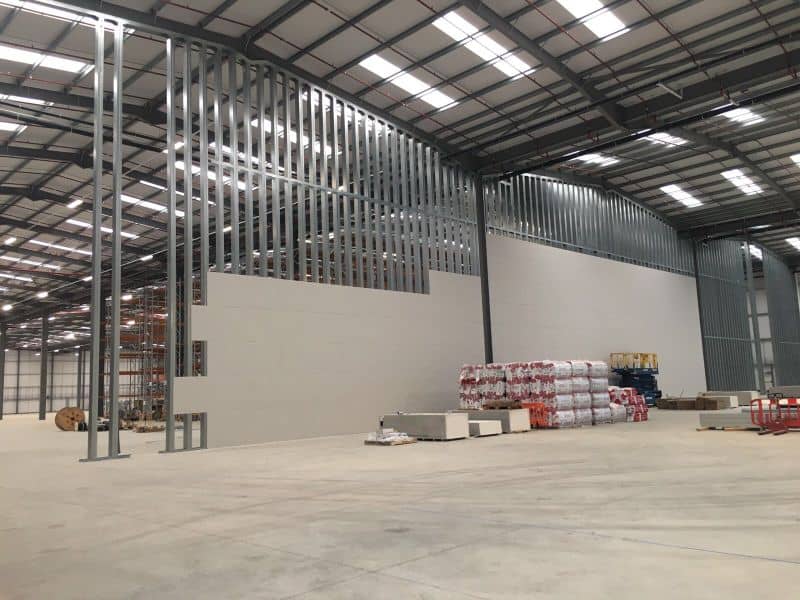
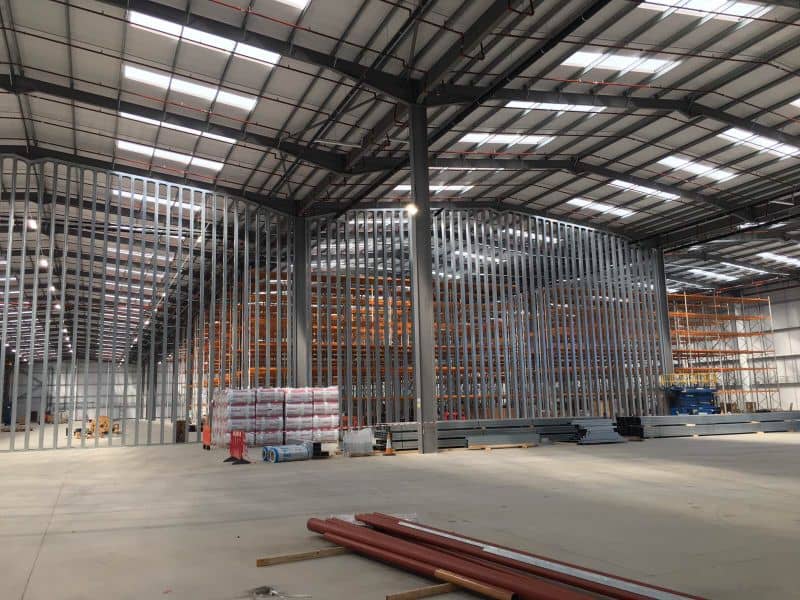
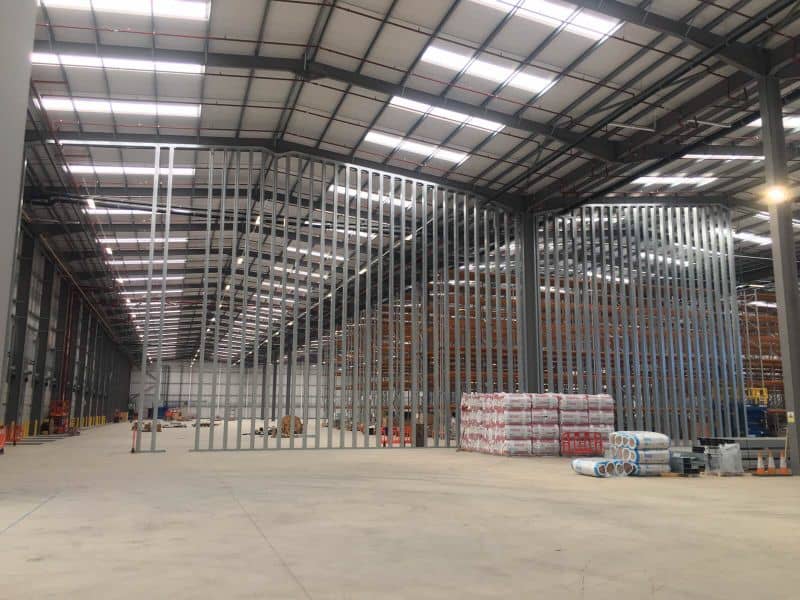
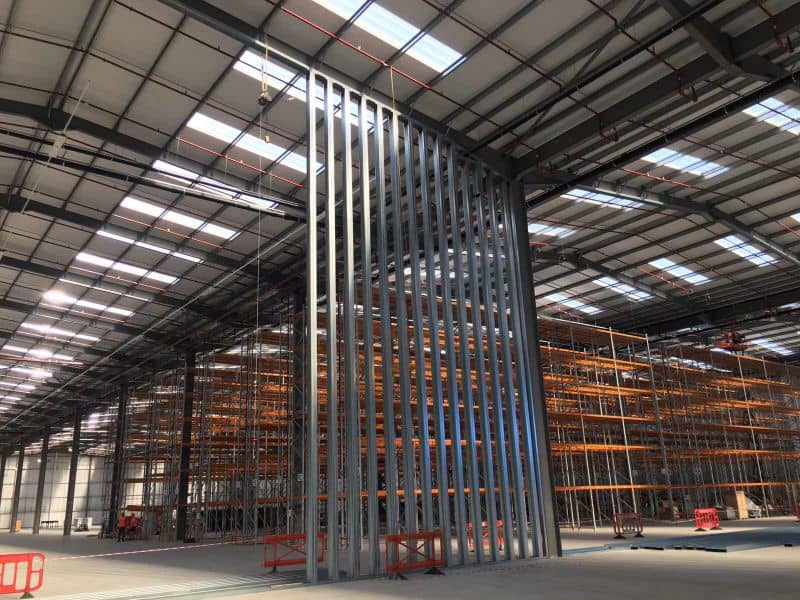
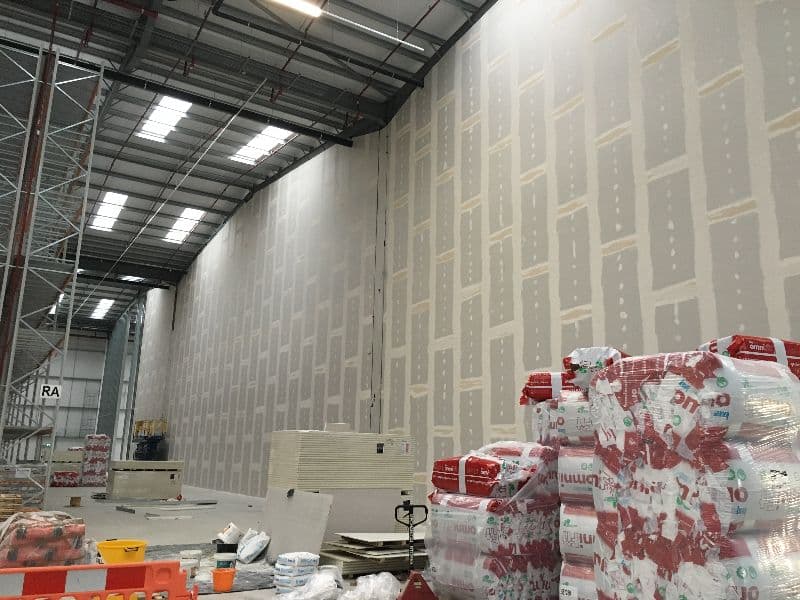
BAS Frames installed a high-rise SFS acoustic infill system at Lea Field Way, Bolton, separating office areas from military weapons storage in a UK defence warehouse — with 18-metre studs erected by electric hoist from MEWPs, in 8 weeks.
Working for Conamar Building Services in partnership with Steel Frame Solutions, BAS Frames handled installation and full on-site management. The wall’s height and its acoustic function together made this one of the more technically demanding installations in our portfolio.
What the wall does
This is not a façade. The wall separates office areas from military defence weapons storage inside the warehouse — a compartment line where the performance requirements are set by what is on the other side of it.
The build-up reflects that:
- Insulation installed between the studs
- 2 layers of plasterboard
- 1 layer of thermal acoustic panel for enhanced performance
The acoustic layer is what distinguishes this from a standard SFS infill wall. Acoustic performance in a steel-framed partition depends on the whole assembly — stud gauge and spacing, cavity depth, insulation density, board mass and, above all, sealing. A single unsealed junction undoes the performance of every layer behind it.
18-metre studs, lifted vertically
Each stud stood 18 metres high. At that length a cold-formed steel section is strong once fixed at both ends and vulnerable while it is not: it will flex under its own weight and buckle if it is handled at the wrong point.
We erected them using an electric hoist. Installation teams worked from MEWPs at height while ground personnel guided the base of each stud into position through the lift. Every stud required both crews working to the same rhythm — the person at the top cannot see the base, and the person at the base cannot see the fixing.
Studs at this length are exactly where light gauge steel earns its place. The same clear height in blockwork would need intermediate structure and a far longer programme; the same height in hot rolled steel would need craneage this internal environment could not accommodate.
Extended hours to hold a critical date
The programme was tight and the facility’s importance made the completion date immovable. Our team extended working hours, including weekends, to hold it.
At the end of the project, one of Conamar Building Services’ regional directors wrote to express his gratitude for the team’s commitment.
Project facts
- Client: Conamar Building Services
- Location: Lea Field Way, Bolton BL5 1FN
- Scope: High-rise SFS acoustic infill — insulation between studs, 2 layers plasterboard, 1 layer thermal acoustic panel; installation and full site management
- Stud height: 18 metres
- Function: Separating office areas from military defence weapons storage
- Partner: Steel Frame Solutions
- Duration: 8 weeks
Need an acoustic or high-rise internal SFS wall? See our SFS infill walling system, read the SFS wall build-up specification reference, or send us your drawings.